
Nadia Anac
COMPASS FLORIDA LLC
(757) 529-8495
80 Total Sales
1 in Spring Hill
$355,000 Price
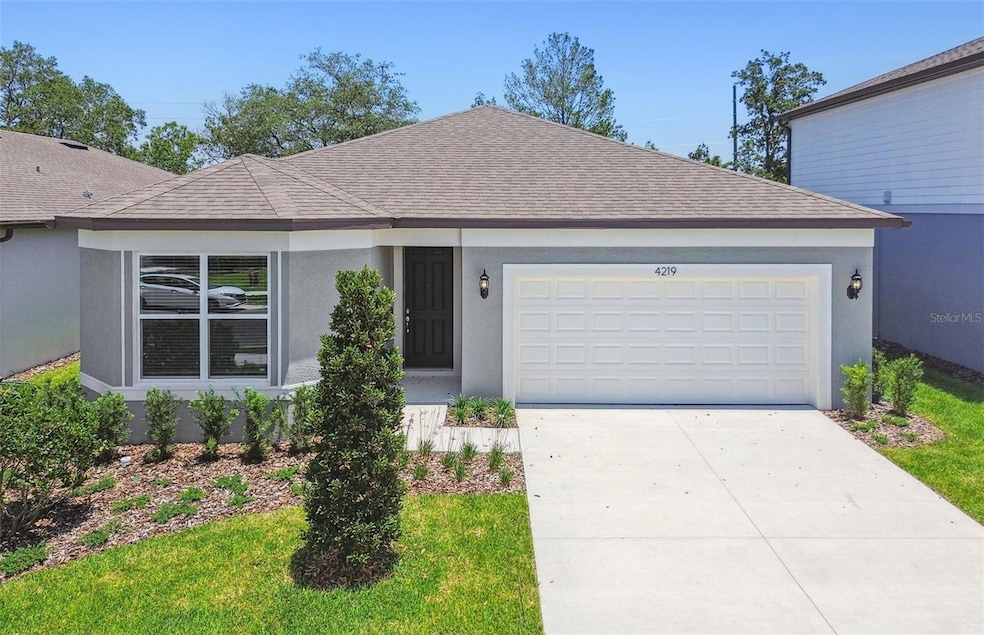

One or more photo(s) has been virtually staged. Move In Ready Available NOW!! Pulte Homes is selling in Valleybrook! Enjoy all the benefits of a new construction home in this boutique community located in Spring Hill. Enjoy convenient access to the Suncoast Parkway, US-41, and Ridge Rd. Extension, and Florida's beautiful Nature Coast. Plus, Valleybrook features a community park with a playground, and No CDD fees.
This popular Cresswind floor plan, with an open-concept home design, has all the upgraded finishes you've been looking for. The gourmet kitchen showcases a spacious center island with a large single-bowl sink, white cabinets, 3cm quartz countertops with an 8”x9” white hexagon tiled backsplash, and Whirlpool stainless steel appliances, including range, microwave, dishwasher and refrigerator.
The bathrooms have matching white cabinets, 3cm quartz countertops, and comfort height commodes, and the Owner's bath has dual sinks and a walk-in shower with a heavy glass door. There is luxury vinyl plank flooring in the main living areas, 12”x24” tile in the baths and laundry room, and stain-resistant carpet in the bedrooms. This home also features a convenient laundry room with washer and dryer, a covered lanai, a large kitchen pantry, and a 2-car garage. Additional upgrades include 4 LED downlights in the gathering room, pendant prewiring in the kitchen, upgraded door hardware, tray ceiling at the gathering room, faux wood blinds throughout and a Smart Home technology package with a video doorbell.
Last Agent to Sell the Property
PULTE REALTY OF WEST FLORIDA LLC Brokerage Phone: 813-696-3050 License #3274915 Listed on: 03/06/2025
Nadia Anac
COMPASS FLORIDA LLC
(757) 529-8495
80 Total Sales
1 in Spring Hill
$355,000 Price
Ginger Bennett
KELLER WILLIAMS SOUTH TAMPA
(813) 945-9324
130 Total Sales
3 in Spring Hill
$217K - $390K Price Range
Keith Libby, Sr.
LIBBY REALTY, INC.
(689) 210-2801
52 Total Sales
1 in Spring Hill
$320,000 Price
Heather Stotts LLC
RE/MAX COLLECTIVE
(951) 800-3558
362 Total Sales
6 in Spring Hill
$140K - $382K Price Range
Sheri Skora
COASTAL PROPERTIES GROUP INTERNATIONAL
(813) 592-8767
58 Total Sales
2 in Spring Hill
$295K - $311K Price Range
Nicole Dufala
KELLER WILLIAMS REALTY- PALM HARBOR
(727) 472-4903
58 Total Sales
3 in Spring Hill
$285K - $370K Price Range
We collect this data history from publicly available records. To have your information removed, we recommend requesting removal directly through your county’s website.
| Date | Event | Price | List to Sale | Price per Sq Ft |
|---|---|---|---|---|
| 07/29/2025 07/29/25 | Sold | $335,850 | 0.0% | $198 / Sq Ft |
| 06/23/2025 06/23/25 | Pending | -- | -- | -- |
| 06/17/2025 06/17/25 | Price Changed | $335,850 | -5.6% | $198 / Sq Ft |
| 05/12/2025 05/12/25 | Price Changed | $355,850 | +1.4% | $210 / Sq Ft |
| 05/09/2025 05/09/25 | Price Changed | $350,850 | -1.4% | $207 / Sq Ft |
| 05/02/2025 05/02/25 | Price Changed | $355,850 | -1.4% | $210 / Sq Ft |
| 04/17/2025 04/17/25 | Price Changed | $360,850 | -4.0% | $213 / Sq Ft |
| 03/11/2025 03/11/25 | Price Changed | $375,850 | -0.1% | $222 / Sq Ft |
| 03/06/2025 03/06/25 | For Sale | $376,250 | -- | $222 / Sq Ft |
S
Seller's Agent in 2025
Scott Himelhoch
PULTE REALTY OF WEST FLORIDA LLC
(813) 696-3050
1,574 Total Sales
Buyer's Agent in 2025
Bill Whiteside
LPT REALTY, LLC
(813) 748-8804
31 Total Sales
Source: Stellar MLS
MLS Number: TB8349976
Disclaimer: Certain information contained herein is derived from information provided by parties other than Homes.com. All information provided is deemed reliable, but is not guaranteed to be accurate and should be independently verified.
All data is obtained from various sources and may not have been verified by broker or MLS GRID. Supplied Open House Information is subject to change without notice. All information should be independently reviewed and verified for accuracy. Properties may or may not be listed by the office/agent presenting the information. Some IDX listings have been excluded from this website. IDX information is provided exclusively for personal, non-commercial use, and may not be used for any purpose other than to identify prospective properties consumers may be interested in purchasing. Information is deemed reliable but not guaranteed.
Listings courtesy of Stellar MLS as distributed by MLS GRID.
Based on information submitted to the MLS GRID
Listing Information presented by local MLS brokerage: Ten-X - (888)-952-6393
Ask me questions while you tour the home.