NOT LISTED FOR SALE

Estimated Value: $527,000 - $575,000

4 Beds
2.5 Baths
2,275 Sq Ft
$243/Sq Ft Est. Value

Sale Details

Date Sold: June 15, 2013

Last sale price $236,900 $104 Per Sq Ft

Est. 134% increase in value since last sale

Current estimated payment $3,167 / mo

94 Days on Market

Highlights

  • Equestrian Center
  • Play Pool
  • 0.21 Acre Lot
  • Franklin at Brimhall Elementary School Rated A
  • RV Gated
  • Main Floor Primary Bedroom

About This Home

As of June 2013

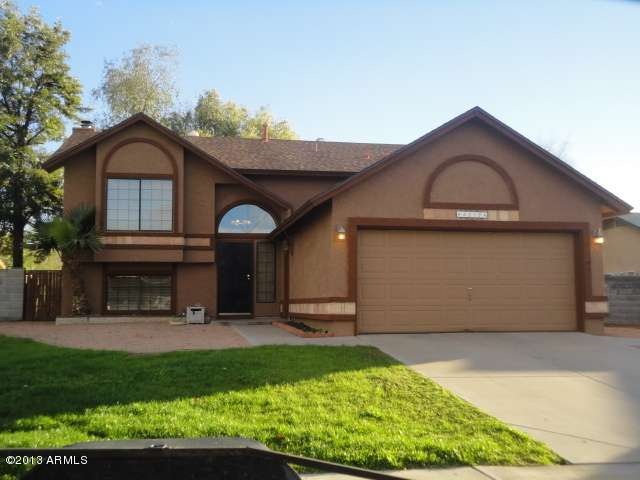
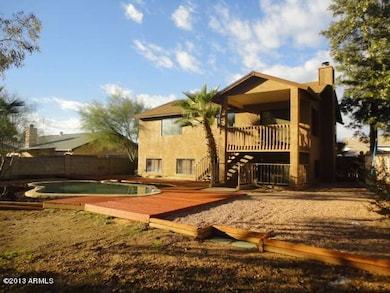
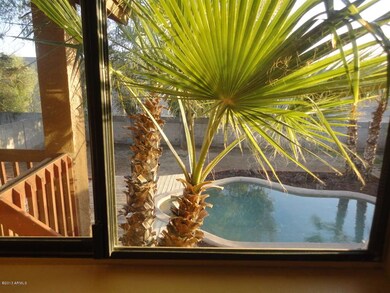
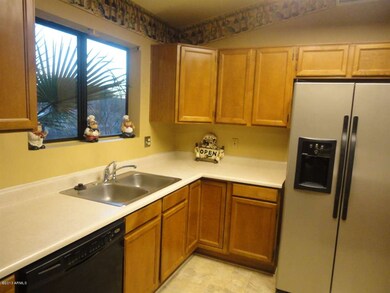
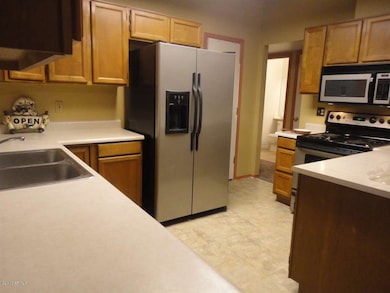
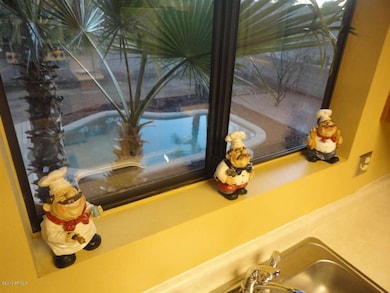
Summers coming, cool half basement - Master and downstairs game room. Commuters seconds to Hwy#60-then 15 mins to downtown PHX. Park your trucks here-NO HOA Traditional sale. Needs new counters BUT has New AC, roof is two years old, new paint inside and out, new rug throughout. New lighting fixtures, with todays paint colors. This home is designed for family living, with brick fireplace in the downstairs game room. Back east we call this a entry split level. Entry has a few stairs up and a few going down. NO one behind you. Great sunset views. Time to start making memories, the kids will love the pool-on a cul de sac. Don't let this one slip by ADOT to address the back wall **All information deemed reliable, but not guaranteed, buyer and buyer's agent to verify all**

Last Agent to Sell the Property

Kathleen Ward

eXp Realty License #SA569474000 Listed on: 02/04/2013

eXp Realty

Last Buyer's Agent

Jennifer Perez

West USA Realty License #SA645480000

West USA Realty

Home Details

Home Type

  • Single Family

Est. Annual Taxes

  • $1,215

Year Built

  • Built in 1988

Lot Details

  • 9,150 Sq Ft Lot
  • Cul-De-Sac
  • Desert faces the back of the property
  • Block Wall Fence
  • Front and Back Yard Sprinklers
  • Grass Covered Lot

Parking

  • 2 Car Garage
  • Garage Door Opener
  • RV Gated

Home Design

  • Wood Frame Construction
  • Composition Roof
  • Stucco

Interior Spaces

  • 2,275 Sq Ft Home
  • 2-Story Property
  • Ceiling Fan
  • Skylights
  • 1 Fireplace
  • Carpet
  • Finished Basement

Kitchen

  • Eat-In Kitchen
  • Built-In Microwave
  • Dishwasher

Bedrooms and Bathrooms

  • 4 Bedrooms
  • Primary Bedroom on Main
  • Walk-In Closet
  • 2.5 Bathrooms
  • Dual Vanity Sinks in Primary Bathroom
  • Bathtub With Separate Shower Stall

Laundry

  • Laundry in unit
  • Dryer
  • Washer

Pool

  • Play Pool
  • Fence Around Pool

Outdoor Features

  • Balcony
  • Covered Patio or Porch
  • Outdoor Storage
  • Playground

Schools

  • Wilson Elementary School - Mesa

Horse Facilities and Amenities

  • Equestrian Center

Utilities

  • Refrigerated Cooling System
  • Cooling System Mounted To A Wall/Window
  • Heating System Uses Natural Gas
  • Cable TV Available

Listing and Financial Details

  • Tax Lot 103
  • Assessor Parcel Number 140-56-170

Community Details

Overview

  • No Home Owners Association
  • Built by Not Known
  • Greenfield Place 25 Subdivision, Split Level Floorplan

Recreation

  • Community Playground

Home Details

Home Type

Single Family

Est. Annual Taxes

$1,215

Year Built

Built in 1988

Lot Details

9,150 Sq Ft Lot

Parking

2

Listing Details

  • Cross Street: Greenfield and Southern
  • Legal Info Range: 6E
  • Property Type: Residential
  • HOA #2: N
  • HOA #3 Fee: N
  • Association Fees Land Lease Fee: N
  • Recreation Center Fee 2: N
  • Recreation Center Fee: N
  • Basement: Y
  • Energy Green Feature H E R S Rating: N
  • Bathrooms Year Updated: 2012
  • Updated Heating or Cooling Units: Full
  • Items Updated Ht Cool Yr Updated: 2012
  • Updated Kitchen: Partial
  • Items Updated Kitchen Yr Updated: 2010
  • Updated Pool: Full
  • Items Updated Pool Yr Updated: 2012
  • Updated Roof: Partial
  • Items Updated Roof Yr Updated: 2007
  • Parking Spaces Total Covered Spaces: 2.0
  • Year Built: 1988
  • Tax Year: 2012
  • Master Model: Split level
  • Property Sub Type: Single Family - Detached
  • Lot Size Acres: 0.21
  • Subdivision Name: Greenfield Place 25
  • Architectural Style: Other (See Remarks)
  • ResoBuildingAreaSource: Assessor
  • General Property Description:PriceSqFt: 104.13
  • Cooling:Ceiling Fan(s): Yes
  • Laundry:Washer Included: Yes
  • Laundry:Dryer Included: Yes
  • Technology:Cable TV Avail: Yes
  • Special Features: None

Interior Features

  • Basement: Finished
  • Flooring: Carpet
  • Spa Features: None
  • Total Bedrooms: 4
  • Fireplace Features: 1 Fireplace
  • Fireplace: Yes
  • Interior Amenities: Master Downstairs, Walk-In Closet(s), Eat-in Kitchen, Pantry, Double Vanity, Separate Shwr & Tub
  • Living Area: 2275.0
  • Stories: 2
  • Window Features: Skylight(s)
  • Kitchen Features:RangeOven Elec: Yes
  • Kitchen Features:Dishwasher2: Yes
  • Kitchen Features:Built-in Microwave: Yes
  • Fireplace:_one_ Fireplace: Yes
  • Master Bathroom:Double Sinks: Yes
  • Kitchen Features:Disposal2: Yes
  • Kitchen Features:Refrigerator2: Yes
  • Kitchen Features Pantry: Yes
  • Other Rooms:Family Room: Yes
  • Community Features:Children_squote_s Playgrnd: Yes
  • Community Features:Horse Facility: Yes
  • Basement Description:Finished2: Yes

Exterior Features

  • Fencing: Block
  • Exterior Features: Balcony, Covered Patio(s), Playground, Patio, Storage
  • Lot Features: Sprinklers In Rear, Sprinklers In Front, Desert Back, Cul-De-Sac, Grass Front
  • Pool Features: Play Pool, Fenced, Private
  • Disclosures: Seller Discl Avail
  • Construction Type: Painted, Stucco, Frame - Wood
  • Roof: Composition
  • Construction:Frame - Wood: Yes
  • Exterior Features:Covered Patio(s): Yes
  • Exterior Features:Childrens Play Area: Yes
  • Exterior Features:Patio: Yes
  • Exterior Features:Balcony: Yes
  • Exterior Features:Storage: Yes

Garage/Parking

  • Total Covered Spaces: 2.0
  • Parking Features: Electric Door Opener, RV Gate, RV Access/Parking
  • Attached Garage: No
  • Garage Spaces: 2.0
  • Parking Features:Electric Door Opener: Yes
  • Parking Features:RV Gate: Yes
  • Parking Features:RV Parking: Yes

Utilities

  • Cooling: Refrigeration, Wall/Window Unit(s), Ceiling Fan(s)
  • Heating: Natural Gas
  • Laundry Features: Dryer Included, Inside, Washer Included
  • Water Source: City Water
  • Heating:Natural Gas: Yes

Condo/Co-op/Association

  • Community Features: Horse Facility, Playground
  • Amenities: None
  • Association: No

Association/Amenities

  • Association Fees:HOA YN2: N
  • Association Fees:PAD Fee YN2: N
  • Association Fees:Cap ImprovementImpact Fee _percent_: %
  • Association Fees:Cap ImprovementImpact Fee 2 _percent_: $
  • Association Fee Incl:No Fees: Yes

Schools

  • Elementary School: Wilson Elementary School - Mesa

Lot Info

  • Land Lease: No
  • Lot Size Sq Ft: 9150.0
  • Parcel #: 140-56-170
  • ResoLotSizeUnits: SquareFeet

Building Info

  • Builder Name: Not Known

Tax Info

  • Tax Annual Amount: 1215.0
  • Tax Book Number: 140.00
  • Tax Lot: 103
  • Tax Map Number: 56.00

Ownership History

We collect this data history from publicly available records. To have your information removed, we recommend requesting removal directly through your county’s website.

Date Name Owned For Owner Type

Purchase Details

Closed on
Apr 21, 2015
Sold by
Bought by
Current Estimated Value
$553,445

Home Financials for this Owner

Home Financials are based on the most recent Mortgage that was taken out on this home.
Original Mortgage
$243,522
Interest Rate
0.0437%
Mortgage Type
FHA

Purchase Details

Closed on
Oct 7, 2014
Sold by
Bought by

Purchase Details

Closed on
Dec 18, 2013
Sold by
Bought by

Home Financials for this Owner

Home Financials are based on the most recent Mortgage that was taken out on this home.
Original Mortgage
$240,562
Interest Rate
0.0432%
Mortgage Type
FHA

Purchase Details

Closed on
Jun 29, 2004
Sold by
Bought by

Home Financials for this Owner

Home Financials are based on the most recent Mortgage that was taken out on this home.
Original Mortgage
$134,400
Interest Rate
0.0627%
Mortgage Type
New Conventional

Purchase Details

Closed on
Jun 15, 2000
Sold by
Bought by

Home Financials for this Owner

Home Financials are based on the most recent Mortgage that was taken out on this home.
Original Mortgage
$141,570
Interest Rate
0.0827%

Purchase Details

Closed on
May 15, 1995
Sold by
Bought by
Source: Public Records

Range of Values:

--
Value Increase
--
Percent Increase
--
Adjusted for Inflation
Collateral Analytics

Collateral Analytics Collateral Analytics AVMs (Automated Valuation Model) employ a number of statistical approaches combined with neighborhood-specific comparable selection guarantees the most up-to-date and precise valuations.

Not Available

Collateral Analytics does not have data for the current month. Please view the chart for historical values.

ICE

ICE Mortgage Technology ICE Mortgage Technology’s AVM (Automated Valuation Model) is a state-of-the-art online residential property valuation tool that provides a quick and accurate estimate of the value of almost any home in the U.S.

Not Available

ICE Mortgage Technology does not have data for the current month. Please view the chart for historical values.

First American

First American First American Data & Analytics’ next-generation AVM combines unrivaled data assets with a blended ensemble of valuation models to produce highly accurate, reliable valuations you can trust.

Not Available

First American does not have data for the current month. Please view the chart for historical values.

Quantarium

Quantarium Quantarium’s valuation service, repeatedly proven the industry’s most accurate and comprehensive, is supercharged with a self-learning and auto-tuning AI engine that continually becomes smarter and more accurate as it processes daily inputs from the industry’s leading RE data lake.

Not Available

Quantarium does not have data for the current month. Please view the chart for historical values.

Average Value
Not Available
List Price
Sold Price
Create a Home Valuation Report for This Property
The Home Valuation Report is an in-depth analysis detailing your home's value as well as a comparison with similar homes in the area

Home Values in the Area

Source: Public Records

Average Home Value in this Area


Source: Public Records

Purchase History

We collect this data history from publicly available records. To have your information removed, we recommend requesting removal directly through your county’s website.

Date Buyer Sale Price Title Company
-- Pioneer Title Agency Inc
-- None Available
$245,000 Pioneer Title Agency Inc
$168,000 Dhi Title
-- Transnation Title Insurance
$115,500 United Title Agency
-- United Title Agency
Source: Public Records

Mortgage History

We collect this data history from publicly available records. To have your information removed, we recommend requesting removal directly through your county’s website.

Date Status Borrower Loan Amount
Open $120,000
Closed $103,000
Closed $90,000
Closed $62,800
Open $288,206
Closed $239,984
Closed $243,522
Previous Owner $240,562
Previous Owner $202,300
Previous Owner $211,600
Previous Owner $206,000
Previous Owner $134,400
Previous Owner $141,570
Source: Public Records

Property History

We collect this data history from publicly available records. To have your information removed, we recommend requesting removal directly through your county’s website.

Date Event Price List to Sale Price per Sq Ft
06/15/2013 06/15/13 Sold $236,900 0.0% $104 / Sq Ft
05/09/2013 05/09/13 Pending -- -- --
02/04/2013 02/04/13 For Sale $236,900 -- $104 / Sq Ft
Source: Arizona Regional Multiple Listing Service (ARMLS)

Tax History

We collect this data history from publicly available records. To have your information removed, we recommend requesting removal directly through your county’s website.

Year Tax Paid Tax Assessment Tax Assessment Total Assessment is a certain percentage of the fair market value that is determined by local assessors to be the total taxable value of land and additions on the property. Land Improvement
2025 $1,813 $21,824
2024 $1,832 $20,785
2023 $1,832 $40,570 $8,110 $32,460
2022 $1,792 $29,850 $5,970 $23,880
2021 $1,841 $28,630 $5,720 $22,910
2020 $1,816 $26,650 $5,330 $21,320
2019 $1,683 $24,710 $4,940 $19,770
2018 $1,607 $22,700 $4,540 $18,160
2017 $1,556 $20,700 $4,140 $16,560
2016 $1,528 $20,170 $4,030 $16,140
2015 $1,443 $19,500 $3,900 $15,600
Source: Public Records

Agents Affiliated with this Home

  • Section Image
  • Section Image
See All Agents

Map

Source: Arizona Regional Multiple Listing Service (ARMLS)

MLS Number: 4885105

Arizona Regional Multiple Listing Service (ARMLS)

APN: 140-56-170

Your Personal Tour Guide

Ask me questions while you tour the home.