NOT LISTED FOR SALE

Estimated Value: $692,243

4 Beds
3 Baths
2,666 Sq Ft
$260/Sq Ft Est. Value

Sale Details

Date Sold: August 1, 2018

Last sale price $442,800 $166 Per Sq Ft

Est. 56% increase in value since last sale

Current estimated payment $4,235 / mo

10 Days on Market

Highlights

  • Screened Pool
  • Gated Community
  • Ranch Style House
  • Gene Witt Elementary School Rated A-
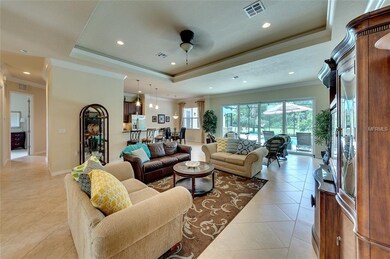
  • Open Floorplan

  • Great Room

About This Home

As of August 2018

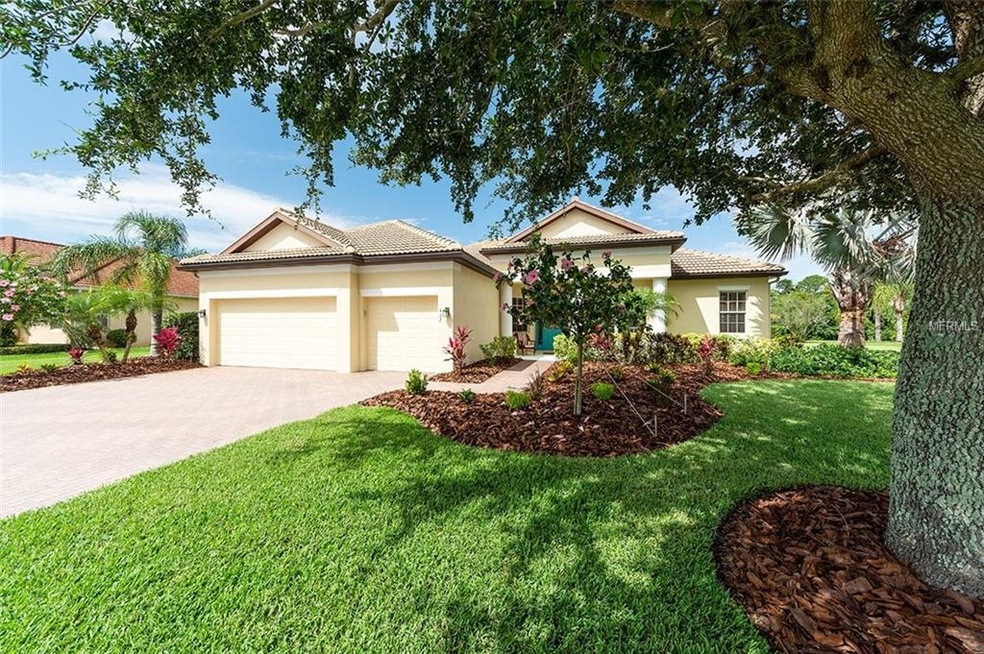
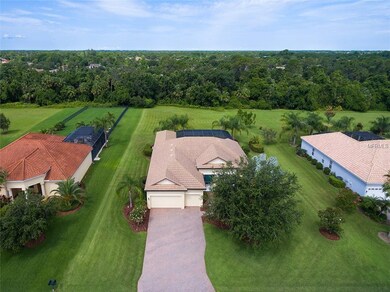
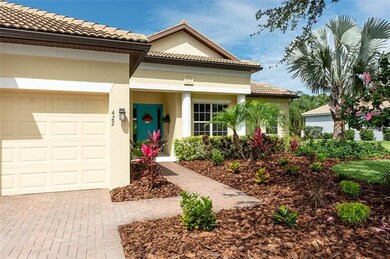

Living is easy in this impressive 4 bedroom, 3 bath, 3 car garage home built on 3/4 acre preserve lot with grounds manicured to perfection. From the moment you enter the foyer the 30' oversized saltwater pool and spa with a sun shelf is the dramatic focal point accompanied by a cozy sitting area with gas fireplace. You'll love entertaining in your generously sized great room with additional seating space. The kitchen is adorned with Corian countertops, under counter lighting, glass backsplash, stainless steel appliances, breakfast bar and breakfast nook with view of your beautiful pool. Master Suite presents tray ceilings, walk in closets and a tranquil view. Dual vanities in the master bath, a relaxing soaking tub and glass shower. Country Meadows is nestled off Upper Manatee Road and offers the feeling of spacious country living while remaining close to many amenities like golf, boating, restaurants and shopping. No CDD fees and low HOA fees make this one of the best finds in Sarasota or Manatee Counties. You won't want to miss seeing this one!

Last Agent to Sell the Property

Doreen McCarthy

LESLIE WELLS REALTY, INC. License #650481 Listed on: 06/12/2018

Last Buyer's Agent

Melissa Watrobsky

COLDWELL BANKER REALTY License #3257350

COLDWELL BANKER REALTY

Home Details

Home Type

  • Single Family

Est. Annual Taxes

  • $5,737

Year Built

  • Built in 2008

Lot Details

  • 32,409 Sq Ft Lot
  • Northeast Facing Home
  • Mature Landscaping
  • Irrigation
  • Landscaped with Trees
  • Property is zoned PDR

HOA Fees

  • $50 Monthly HOA Fees

Parking

  • 3 Car Attached Garage
  • Garage Door Opener
  • Driveway
  • Open Parking

Home Design

  • Ranch Style House
  • Traditional Architecture
  • Slab Foundation
  • Shingle Roof
  • Block Exterior

Interior Spaces

  • 2,666 Sq Ft Home
  • Open Floorplan
  • Crown Molding
  • Tray Ceiling
  • Blinds
  • Rods
  • Sliding Doors
  • Great Room
  • Family Room Off Kitchen
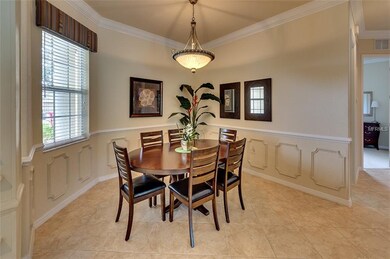
  • Formal Dining Room
  • Inside Utility

Kitchen

  • Eat-In Kitchen
  • Range with Range Hood
  • Microwave
  • Dishwasher
  • Solid Surface Countertops
  • Disposal

Flooring

  • Carpet
  • Ceramic Tile

Bedrooms and Bathrooms

  • 4 Bedrooms
  • Split Bedroom Floorplan
  • Walk-In Closet
  • 3 Full Bathrooms

Laundry

  • Laundry in unit
  • Dryer
  • Washer

Home Security

  • Hurricane or Storm Shutters
  • Fire and Smoke Detector

Pool

  • Screened Pool
  • Heated In Ground Pool
  • Heated Spa
  • Saltwater Pool
  • Fence Around Pool
  • Pool has a Solar Cover
  • Child Gate Fence

Outdoor Features

  • Enclosed Patio or Porch
  • Rain Gutters

Utilities

  • Central Heating and Cooling System
  • Cable TV Available

Listing and Financial Details

Community Details

Overview

  • Country Meadows Ph1 Community
  • Country Meadows Ph II Subdivision
  • The community has rules related to deed restrictions

Recreation

  • Community Playground

Security

  • Gated Community

Home Details

Home Type

Single Family

Est. Annual Taxes

$5,737

Year Built

Built in 2008

Lot Details

0.74 Acres

HOA Fees

$50 per month

Parking

3

Listing Details

  • Property Type: Residential
  • Property Sub Type: Single Family Residence
  • Architectural Style: Ranch, Traditional
  • Construction Materials: Block
  • Fireplace: No
  • Living Area: 2666
  • Lot Size Acres: 0.74
  • New Construction: No
  • Year Built: 2008
  • Lot Size Sq Ft: 32409
  • Status: Sold
  • Street Post Direction: NE
  • Down Payment Resource URL: http://www.workforce-resource.com/eligibility/listing?metro_area=MFRMLS&listing_id=A4405318&show_results=true&skip_sso=true
  • Down Payment Resource URL 2: http://www.workforce-resource.com/eligibility/listing?metro_area=MFRMLS&listing_id=A4405318&cview=true&show_results=true&customer_portal=true
  • Homestead Y N: No
  • Total Acreage: 1/2 to less than 1
  • Unit Number Y N: No
  • Home Warranty Y N: No
  • Ratio: Close Price\List Price: 0.97555
  • Price per Sq Ft: 166.09
  • Close to Original List Price Ratio: 0.97555
  • View: No
  • Ownership: Fee Simple
  • Tax Year: 2017
  • Special Features: VirtualTour

Interior Features

  • Living Area Units: Square Feet
  • Flooring: Carpet, Ceramic Tile
  • Full Bathrooms: 3
  • Interior Amenities: Crown Molding, Eating Space In Kitchen, Kitchen/Family Room Combo, Open Floorplan, Solid Surface Counters, Split Bedroom, Tray Ceiling(s), Walk-In Closet(s)
  • Appliances Included: Dishwasher, Disposal, Dryer, Microwave, Range, Range Hood, Refrigerator, Washer
  • Foundation Details: Slab
  • Total Bedrooms: 4
  • Spa Features: Heated
  • Spa Yn: Yes
  • Window Features: Blinds, Rods
  • Room Count: 7
  • Additional Rooms: Family Room, Formal Dining Room Separate, Great Room, Inside Utility
  • ResoLivingAreaSource: PublicRecords

Exterior Features

  • Direction Faces: Northeast
  • Pool Features: Child Safety Fence, Heated, In Ground, Salt Water, Screen Enclosure, Solar Cover
  • Exterior Features: Hurricane Shutters, Irrigation System, Rain Gutters, Sliding Doors
  • Roof: Shingle
  • Pool Private: Yes
  • Waterfront: No
  • Patio and Porch Features: Covered, Enclosed, Patio, Screened
  • Water View Y N: No
  • Water Access Y N: No
  • Water Extras Y N: No
  • Flood Zone Panel: 12081C0195E
  • Disclosures: Seller Property Disclosure

Garage/Parking

  • Attached Garage: Yes
  • Carport Y N: No
  • Garage Spaces: 3
  • Garage Yn: Yes
  • Parking Features: Driveway, Garage Door Opener
  • Covered Parking Spaces: 3
  • Open Parking: Yes

Utilities

  • Utilities: Cable Available, Public
  • Cooling: Central Air
  • Heating: Central
  • Laundry Features: Inside
  • Sewer: Public Sewer
  • Water Source: Public
  • Cooling Y N: Yes
  • Heating Yn: Yes

Condo/Co-op/Association

  • Community Features: Deed Restrictions, Playground
  • Association Fee: 600
  • Association Fee Frequency: Annually
  • Association: Yes
  • Security: Gated Community, Smoke Detector(s)
  • Senior Community: No
  • Association Fee Requirement: Required
  • Association Approval Required YN: No

Fee Information

  • Total Annual Fees: 600
  • Monthly HOA Fee: 50
  • Total Monthly Fees: 50

Lot Info

  • Zoning: PDR
  • Parcel Number: 556324309
  • Additional Parcels: No
  • Flood Zone Code: X
  • Flood Zone Date: 2014-03-17
  • ResoLotSizeUnits: SquareFeet

Rental Info

  • Pets Allowed: Yes
  • Minimum Lease: 1-2 Years
  • Lease Restrictions Y N: No
  • Additional Lease Restrictions: Please contact PRM Management for leasing details. 941-359-4876

Tax Info

  • Tax Annual Amount: 5737
  • Tax Lot: 2085

Ownership History

We collect this data history from publicly available records. To have your information removed, we recommend requesting removal directly through your county’s website.

Date Name Owned For Owner Type

Purchase Details

Listed on
Jun 12, 2018
Closed on
Aug 1, 2018
Sold by
Bought by
Seller's Agent
Doreen McCarthy
LESLIE WELLS REALTY, INC.
Buyer's Agent
Melissa Watrobsky
COLDWELL BANKER REALTY
List Price
$453,900
Sold Price
$442,800
Premium/Discount to List
-$11,100
-2.45%
Current Estimated Value
$692,243

Home Financials for this Owner

Home Financials are based on the most recent Mortgage that was taken out on this home.
Estimated Appreciation
$249,443
Avg. Annual Appreciation
5.75%
Original Mortgage
$354,240
Outstanding Balance
$301,122
Interest Rate
4.5%
Mortgage Type
New Conventional
Estimated Equity
$391,121

Purchase Details

Closed on
Apr 7, 2011
Sold by
Bought by

Home Financials for this Owner

Home Financials are based on the most recent Mortgage that was taken out on this home.
Original Mortgage
$212,000
Interest Rate
4.92%
Mortgage Type
New Conventional

Purchase Details

Closed on
Aug 1, 2007
Sold by
Bought by
Source: Public Records
Create a Home Valuation Report for This Property
The Home Valuation Report is an in-depth analysis detailing your home's value as well as a comparison with similar homes in the area

Purchase History

We collect this data history from publicly available records. To have your information removed, we recommend requesting removal directly through your county’s website.

Date Buyer Sale Price Title Company
$442,800 Attorney
$265,000 Attorney
$177,100 Fuentes & Kreischer Title Co
Source: Public Records

Mortgage History

We collect this data history from publicly available records. To have your information removed, we recommend requesting removal directly through your county’s website.

Date Status Borrower Loan Amount
Open $354,240
Previous Owner $212,000
Source: Public Records

Property History

We collect this data history from publicly available records. To have your information removed, we recommend requesting removal directly through your county’s website.

Date Event Price List to Sale Price per Sq Ft
08/01/2018 08/01/18 Sold $442,800 -2.4% $166 / Sq Ft
06/22/2018 06/22/18 Pending -- -- --
06/12/2018 06/12/18 For Sale $453,900 -- $170 / Sq Ft
Source: Stellar MLS

Tax History

We collect this data history from publicly available records. To have your information removed, we recommend requesting removal directly through your county’s website.

Year Tax Paid Tax Assessment Tax Assessment Total Assessment is a certain percentage of the fair market value that is determined by local assessors to be the total taxable value of land and additions on the property. Land Improvement
2026 -- $394,609
2025 $4,961 $384,235
2023 $4,961 $362,530 $0 $0
2022 $4,831 $351,971 $0 $0
2021 $4,652 $341,719 $0 $0
2020 $4,811 $337,001 $0 $0
2019 $4,748 $329,424 $0 $0
2018 $6,132 $375,366 $65,000 $310,366
2017 $5,737 $367,449 $0 $0
2016 $5,676 $355,316 $0 $0
2015 $5,156 $343,032 $0 $0
2014 $5,156 $311,546 $0 $0
2013 $4,048 $240,722 $31,300 $209,422
Source: Public Records

Agents Affiliated with this Home

  • Section Image
  • Section Image
See All Agents

Map

Source: Stellar MLS

MLS Number: A4405318

Stellar MLS

APN: 5563-2430-9

Your Personal Tour Guide

Ask me questions while you tour the home.