
Mark Wingerter
RONIN REAL ESTATE PROFESSIONALS ERA POWERED
(970) 644-6793
67 Total Sales
1 in East Orchard Mesa
$787,000 Price
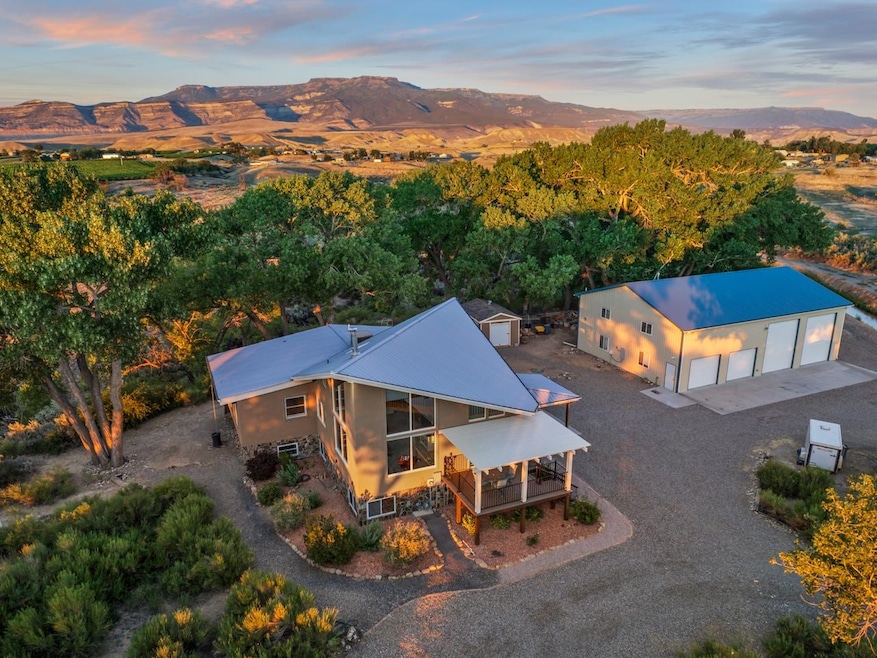


How often does a property with everything you could want come around? Not often, but here comes an incredible opportunity! Who wouldn’t want views, privacy, uniqueness, & tons of additional amenities, including the famous Garage Mahal? You’re going to want to come see this Palisade property on 3 parcels totaling almost 25 acres. For starters let’s talk about the peace & quiet you’ll find in this tucked-away oasis. Not a peep of traffic can be heard around, and the wildlife will be a joy to watch. That’s just an appetizer though, as the home offers an extremely unique flair. The pergola covered deck is easily the perfect spot to watch the sunset over the Monument. Step inside to find a distinct living space. The ceilings soar, the massive windows bring in loads of light, & a wood burning stove offers a cozy touch. Up the stairs is a delightful loft space that looks out over the living room, & can be used for a variety of purposes. The kitchen/dining area has massive appeal! Granite countertops, stainless steel appliances, classy backsplash at the range oven, & the cherry on top: the views! Enjoy a meal while you look out at the truly picturesque Bookcliff mountains. The large primary suite has a lot of room to stretch out & relax. The wall sconces provide atmosphere & bring a luxurious touch to the room. The four piece en-suite bathroom has some nice fixtures, granite countertops, a large walk-in shower with some great accents, & access to a walk-in closet. Down the stairs, the finished basement has an additional living space, two additional bedrooms & a full bath. An additional space houses the laundry & is ripe with potential for whatever use you can imagine (it has plumbing stubbed out). Outside, one of the staples of this property is appropriately nick-named Garage Mahal. It’s an oversized six + car shop that has even been featured in local ads. It comes complete with heating and cooling, two RV doors that will allow for some large vehicles or equipment, a car lift for easy auto maintenance, & a loft for some additional storage. Down the way is a 2nd shop that has plenty of storage & room for equipment of all kinds & purposes. This property will have you ready to settle into any machinist undertaking with ease. As an added bonus, the yard has some xeriscaping completed, and some additional gardening that has been set-up for your own green touch. There is even more that could be said about this home, but you’ll just have to come & see!
Last Agent to Sell the Property
THE CHRISTI REECE GROUP License #FA1313108 Listed on: 01/29/2025
Mark Wingerter
RONIN REAL ESTATE PROFESSIONALS ERA POWERED
(970) 644-6793
67 Total Sales
1 in East Orchard Mesa
$787,000 Price
Terri Montano
DIAMOND REALTY & PROPERTY, LLC
(970) 812-1822
118 Total Sales
2 in East Orchard Mesa
$488K - $569K Price Range
Rebekah Mendrop
RE/MAX 4000, INC
(970) 644-6917
193 Total Sales
1 in East Orchard Mesa
$760,000 Price
Anna Derby
RE/MAX 4000, INC
(970) 514-9315
447 Total Sales
3 in East Orchard Mesa
$285K - $1.4M Price Range
THE JOE REED TEAM
REED REAL ESTATE GROUP, LLC
(970) 822-0290
328 Total Sales
2 in East Orchard Mesa
$210K - $670K Price Range
Julie Adams
LIFESTYLE LIVING REAL ESTATE, LLC
(970) 986-6208
81 Total Sales
1 in East Orchard Mesa
$145,000 Price
We collect this data history from publicly available records. To have your information removed, we recommend requesting removal directly through your county’s website.
| Date | Event | Price | List to Sale | Price per Sq Ft |
|---|---|---|---|---|
| 06/13/2025 06/13/25 | Sold | $1,200,000 | -11.1% | $304 / Sq Ft |
| 05/10/2025 05/10/25 | Pending | -- | -- | -- |
| 03/24/2025 03/24/25 | Price Changed | $1,350,000 | -3.2% | $342 / Sq Ft |
| 01/29/2025 01/29/25 | For Sale | $1,395,000 | -- | $353 / Sq Ft |
Seller's Agent in 2025
Christi Reece
THE CHRISTI REECE GROUP
(970) 589-7700
3 in this area
331 Total Sales
TH
Buyer's Agent in 2025
TAMMY HICKEY
EXP REALTY, LLC
(303) 478-6557
1 in this area
18 Total Sales
Source: Grand Junction Area REALTOR® Association
MLS Number: 20250353
Disclaimer: Certain information contained herein is derived from information provided by parties other than Homes.com. All information provided is deemed reliable, but is not guaranteed to be accurate and should be independently verified.
IDX information is provided exclusively for personal, non-commercial use, and may not be used for any purpose other than to identify prospective properties consumers may be interested in purchasing.
Information is deemed reliable but not guaranteed.
Ask me questions while you tour the home.