NOT LISTED FOR SALE

422 6th Ave NE Hazen, ND 58545

Hazen Area

Estimated Value: $229,500

5 Beds
2.5 Baths
2,592 Sq Ft
$89/Sq Ft Est. Value

Sale Details

Date Sold: September 11, 2025

40 Days on Market

Highlights

  • 2-Story Property
  • Double-Wide Driveway
  • Living Room
  • Main Floor Primary Bedroom
  • 1 Car Attached Garage
  • Laundry Room

About This Home

As of September 2025

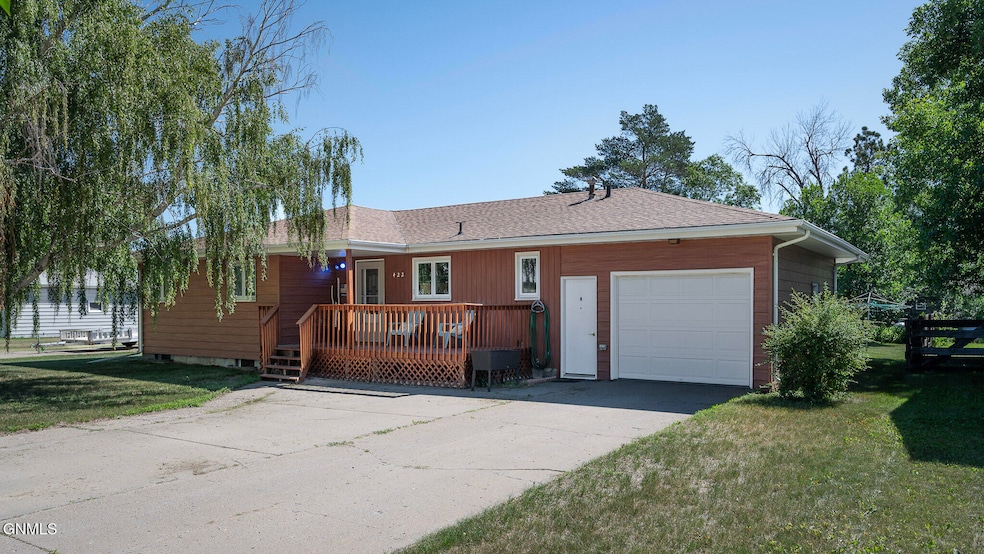
This well-maintained ranch-style home offers a generous layout with 5 bedrooms, 2.5 bathrooms, and a comfortable, functional design throughout. You'll appreciate the excellent curb appeal and welcoming large front deck with a covered landing, perfect for relaxing or greeting guests. Inside, the home features custom built-ins, modern lighting, and natural wood-look, LVP flooring throughout the main living areas. The U-shaped kitchen is filled with oak cabinets and plenty of counter space for everyday use. The main level includes three bedrooms, a full bath, and a convenient half-bath shared with the laundry room. The lower level includes two additional bedrooms with egress windows, a spacious family room, and ample storage for all your needs. The home is heated with an efficient boiler system that is both quiet and efficient. Outside, you'll enjoy a large backyard ideal for outdoor activities, gardening, or a little time around the firepit. Located in a quiet, established neighborhood, this property provides room to grow and the flexibility to make it your own. Call it home today!

Last Agent to Sell the Property

Heather Stromme

CENTURY 21 Morrison Realty License #9027 Listed on: 07/03/2025

CENTURY 21 Morrison Realty

Last Buyer's Agent

Kathy Schneider

Better Homes and Gardens Real Estate Alliance Group License #11427

Better Homes and Gardens Real Estate Alliance Group
Create a Home Valuation Report for This Property
The Home Valuation Report is an in-depth analysis detailing your home's value as well as a comparison with similar homes in the area

Home Details

Home Type

  • Single Family

Est. Annual Taxes

  • $1,050

Year Built

  • Built in 1970

Lot Details

  • 10,200 Sq Ft Lot
  • Lot Dimensions are 68x150
  • Partially Fenced Property
  • Wood Fence
  • Landscaped
  • Level Lot

Parking

  • 1 Car Attached Garage
  • Front Facing Garage
  • Double-Wide Driveway

Home Design

  • 2-Story Property
  • Shingle Roof
  • Steel Siding
  • Concrete Perimeter Foundation

Interior Spaces

  • Window Treatments
  • Living Room
  • Dining Room

Kitchen

  • Range
  • Dishwasher

Flooring

  • Carpet
  • Vinyl

Bedrooms and Bathrooms

  • 5 Bedrooms
  • Primary Bedroom on Main

Laundry

  • Laundry Room
  • Laundry on main level
  • Dryer
  • Washer

Finished Basement

  • Basement Fills Entire Space Under The House
  • Basement Storage
  • Basement Window Egress

Outdoor Features

  • Outdoor Gas Grill
  • Rain Gutters

Utilities

  • Central Air
  • Boiler Heating System
  • Heating System Uses Propane
  • Propane
  • Fiber Optics Available
  • Phone Available
  • Cable TV Available

Listing and Financial Details

  • Assessor Parcel Number HH-144-86-19-01-15

Home Details

Home Type

Single Family

Est. Annual Taxes

$1,050

Year Built

Built in 1970

Lot Details

10,200 Sq Ft Lot

Parking

1

Listing Details

  • Architectural Style: Ranch
  • Directions: From Highway 200, turn south on 6th Ave NE to property east, side of street, sign on property
  • Unit Levels: Two
  • Property Sub Type: Single Family Residence
  • Prop. Type: Residential
  • Road Frontage Type: City Street
  • Year Built: 1970
  • ResoLaundryFeatures: Main Floor Laundry
  • Above Grade Finished Sq Ft: 1296.0
  • Fireplace: No
  • Garage Yn: Yes
  • ResoWindowFeatures: Window Treatments
  • Utilities Electricity Connected: Yes
  • Utilities Sewer Connected: Yes
  • Utilities Water Connected: Yes
  • Roof:Shingle: Yes
  • Cooling Central Air: Yes
  • Architectural Style Ranch: Yes
  • Flooring Carpet: Yes
  • Flooring Vinyl2: Yes
  • Foundation:Concrete Perimeter: Yes
  • Appliances Dryer: Yes
  • Appliances Refrigerators: Yes
  • Washers: Yes
  • Water Source Public: Yes
  • Sewer:Public Sewer: Yes
  • Rooms:Bedroom 2: Yes
  • Rooms:Bedroom 3: Yes
  • Rooms:Laundry: Yes
  • Rooms Living Room2: Yes
  • Rooms:Bedroom 1: Yes
  • Utilities Cable Available: Yes
  • Utilities Fiber Optic Available: Yes
  • Utilities Phone Available: Yes
  • Levels Two: Yes
  • Fencing Partial2: Yes
  • Fencing Wood: Yes
  • Rooms:Bedroom 4: Yes
  • Special Features: None

Interior Features

  • Has Basement: Egress Windows, Finished, Full, Storage Space
  • Flooring: Vinyl, Carpet
  • Appliances: Dishwasher, Dryer, Microwave Hood, Range, Refrigerator, Washer
  • Total Bedrooms: 5
  • Interior Amenities: Main Floor Bedroom
  • Full Bathrooms: 1
  • Half Bathrooms: 1
  • Three Quarter Bathrooms: 1
  • Below Grade Sq Ft: 1296.0
  • Appliances Dishwasher: Yes
  • Interior Features Main Floor Bedroom: Yes
  • Interior Features Main Floor Laundry: Yes
  • Interior Features Window Treatments: Yes
  • Basement Finished: Yes
  • Full Basement: Yes
  • Basement:Storage Space: Yes
  • Other Rooms:Dining Room: Yes
  • Basement:Egress Windows: Yes
  • Appliances Range: Yes

Exterior Features

  • Construction Type: Steel Siding
  • Exterior Features: Rain Gutters, Propane Tank Owned, Gas Grill
  • Fencing: Wood, Partial
  • Lot Features: Landscaped, Level, Lot - Owned
  • Other Structures: Shed(s)
  • Roof: Shingle
  • Acres: 0.23
  • Foundation Details: Concrete Perimeter
  • General Property Information:Accessibility Features: No
  • Exterior Features:Rain Gutters: Yes
  • Lot Features:Level: Yes
  • Exterior Features:Gas Grill: Yes
  • Exterior Features Propane Tank Owned: Yes
  • Lot Features:Landscaped: Yes
  • Construction Materials:Steel Siding: Yes

Garage/Parking

  • Garage Spaces: 1.0
  • Parking Features: Garage Faces Front, Driveway, Double Driveway, Attached
  • ParkingFeaturesGarageDimensions: 24x14
  • Attached Garage: Yes
  • General Property Information:Garage: Yes
  • General Property Information:Garage Spaces: 1.0
  • Parking Features:Attached: Yes
  • Parking Features:Driveway: Yes
  • Parking Features:Garage Faces Front: Yes
  • Parking Features Double Driveway: Yes

Utilities

  • Cooling: Central Air
  • Heating: Boiler, Propane
  • Sewer: Public Sewer
  • Utilities: Sewer Connected, Phone Available, Water Connected, Trash Pickup - Public, Cable Available, Electricity Connected, Fiber Optic Available
  • Water Source: Public
  • Cooling Y N: Yes
  • HeatingYN: Yes
  • Heating:Propane2: Yes
  • Heating:Boiler: Yes

Association/Amenities

  • General Property Information:Association: No

Schools

  • Elementary School: Other
  • High School: Other
  • Middle Or Junior School: Other

Lot Info

  • Lot Dimensions: 68x150
  • Lot Size Sq Ft: 10200.0
  • ResoLotSizeUnits: Acres
  • Parcel #: HH-144-86-19-01-15

Tax Info

  • Tax Year: 2024
  • Tax Annual Amount: 1049.83

Home Values in the Area

Source: Public Records

Average Home Value in this Area


Source: Public Records

Agents Specializing in Hazen, ND

See All Agents

Property History

We collect this data history from publicly available records. To have your information removed, we recommend requesting removal directly through your county’s website.

Date Event Price List to Sale Price per Sq Ft Prior Sale
09/11/2025 09/11/25 Sold -- -- --
08/12/2025 08/12/25 Pending -- -- --
07/03/2025 07/03/25 For Sale $229,500 +28.2% $89 / Sq Ft
11/18/2014 11/18/14 Sold -- -- -- View Prior Sale
09/24/2014 09/24/14 Pending -- -- --
09/11/2014 09/11/14 For Sale $179,000 -- $125 / Sq Ft
Source: Bismarck Mandan Board of REALTORS®

Agents Affiliated with this Home

  • Section Image
  • Section Image
See All Agents

Map

Source: Bismarck Mandan Board of REALTORS®

MLS Number: 4020470

Your Personal Tour Guide

Ask me questions while you tour the home.