
Mark Duffy
Keller Williams Select Realty
(651) 370-8818
104 Total Sales
1 in Byron
$324,900 Price
Estimated Value: $288,862 - $296,000
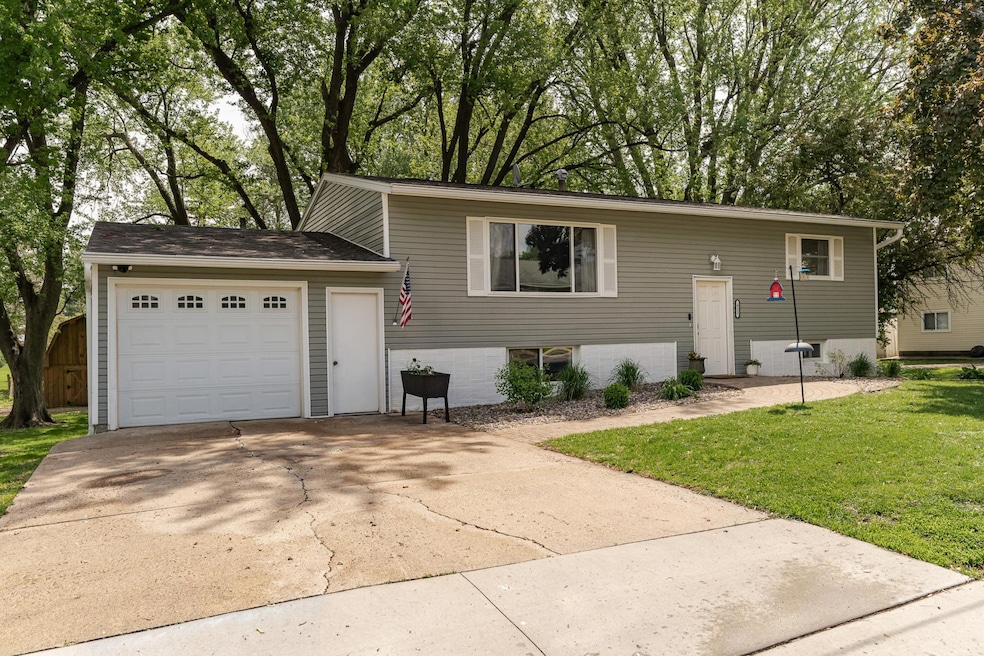
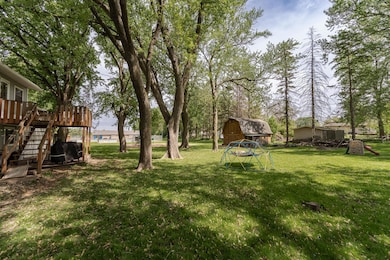
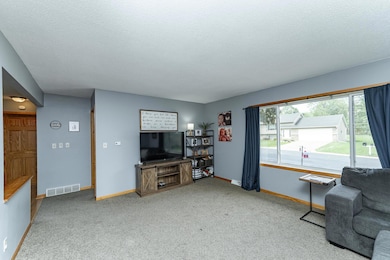
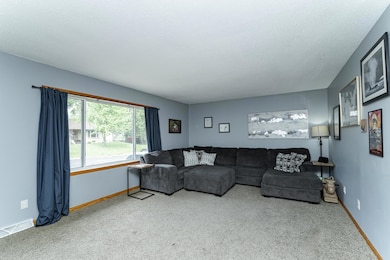
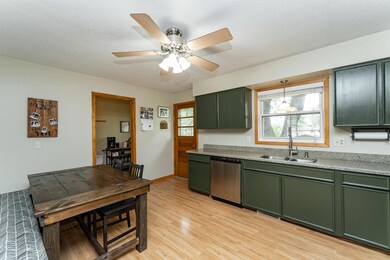
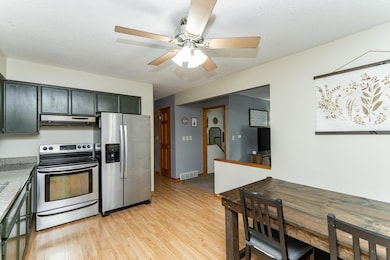
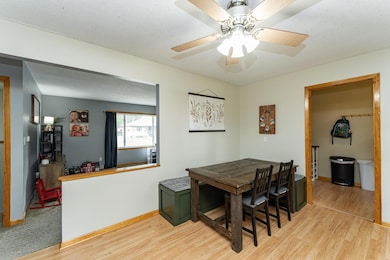
Location, location, location! Walking distance to pool and park. Very well taken care of 3 bedroom, 2 bath walkout split. Spacious kitchen with granite countertops and large pantry. Master bedroom with walk-in closet. Oversized family and living rooms are great for entertaining. Large lot with mature trees and a 2 level shed.
We collect this data history from publicly available records. To have your information removed, we recommend requesting removal directly through your county’s website.
Mark Duffy
Keller Williams Select Realty
(651) 370-8818
104 Total Sales
1 in Byron
$324,900 Price
Kelly Calvert
Edina Realty, Inc.
(507) 512-6947
117 Total Sales
9 in Byron
$266K - $875K Price Range
Josh Genz
United Country C Midwest Lifes
(608) 200-4464
111 Total Sales
1 in Byron
$260,000 Price
Halle E. Walgrave
RE/MAX Advantage Plus
(651) 370-9141
43 Total Sales
1 in Byron
$335,000 Price
Dustin Kanz
Re/Max Results
(507) 512-7233
98 Total Sales
2 in Byron
$265K - $380K Price Range
Christopher Hus
Re/Max Results
(507) 486-4626
220 Total Sales
17 in Byron
$86K - $642K Price Range
We collect this data history from publicly available records. To have your information removed, we recommend requesting removal directly through your county’s website.
| Date | Buyer | Sale Price | Title Company |
|---|---|---|---|
| $279,900 | Rochester Title & Escrow Compa | ||
| $199,697 | Rochester Title | ||
| $151,000 | None Available |
We collect this data history from publicly available records. To have your information removed, we recommend requesting removal directly through your county’s website.
| Date | Status | Borrower | Loan Amount |
|---|---|---|---|
| Open | $265,905 | ||
| Previous Owner | $193,903 | ||
| Previous Owner | $147,700 | ||
| Previous Owner | $154,200 | ||
| Previous Owner | $65,000 | ||
| Previous Owner | $20,000 |
We collect this data history from publicly available records. To have your information removed, we recommend requesting removal directly through your county’s website.
| Date | Event | Price | List to Sale | Price per Sq Ft |
|---|---|---|---|---|
| 07/09/2025 07/09/25 | Sold | $279,900 | 0.0% | $136 / Sq Ft |
| 06/08/2025 06/08/25 | Pending | -- | -- | -- |
| 05/21/2025 05/21/25 | For Sale | $279,900 | -- | $136 / Sq Ft |
We collect this data history from publicly available records. To have your information removed, we recommend requesting removal directly through your county’s website.
| Year | Tax Paid | Tax Assessment Tax Assessment Total Assessment is a certain percentage of the fair market value that is determined by local assessors to be the total taxable value of land and additions on the property. | Land | Improvement |
|---|---|---|---|---|
| 2025 | $3,992 | $237,500 | $22,800 | $214,700 |
| 2024 | $3,584 | $244,000 | $25,000 | $219,000 |
| 2023 | $3,614 | $242,700 | $25,000 | $217,700 |
| 2022 | $3,202 | $233,600 | $25,000 | $208,600 |
| 2021 | $2,818 | $192,600 | $25,000 | $167,600 |
| 2020 | $2,640 | $182,300 | $25,000 | $157,300 |
| 2019 | $2,436 | $169,200 | $25,000 | $144,200 |
| 2018 | $2,157 | $158,800 | $25,000 | $133,800 |
| 2017 | $2,130 | $143,500 | $17,900 | $125,600 |
| 2016 | $1,966 | $119,200 | $14,900 | $104,300 |
| 2015 | $1,912 | $107,300 | $14,500 | $92,800 |
| 2014 | $1,680 | $108,400 | $14,500 | $93,900 |
| 2012 | -- | $103,400 | $14,348 | $89,052 |
Seller's Agent in 2025
Tracy Petersohn
Tracy Sells LLC
(507) 254-2602
258 Total Sales
Buyer's Agent in 2025
Adam Beadling
Real Broker, LLC.
(507) 421-4309
95 Total Sales
Source: NorthstarMLS
MLS Number: 6724124
APN: 75.32.12.027232
Disclaimer: Certain information contained herein is derived from information provided by parties other than Homes.com. All information provided is deemed reliable, but is not guaranteed to be accurate and should be independently verified.
All data is obtained from various sources and may not have been verified by broker or MLS GRID. Supplied Open House Information is subject to change without notice. All information should be independently reviewed and verified for accuracy. Properties may or may not be listed by the office/agent presenting the information. Some IDX listings have been excluded from this website.
Listings courtesy of NorthstarMLS as distributed by MLS GRID.
Based on information submitted to the MLS GRID
Ask me questions while you tour the home.