NOT LISTED FOR SALE

422 Cran Roxie, MS 39661

Estimated Value: $127,423

3 Beds
1 Bath
1,002 Sq Ft
$127/Sq Ft Est. Value

Sale Details

Date Sold: October 29, 2024

Current estimated payment $826 / mo

17 Days on Market

Highlights

  • Ranch Style House
  • Ceiling Fan
  • Vinyl Flooring
  • Central Heating and Cooling System
  • Level Lot

About This Home

As of October 2024

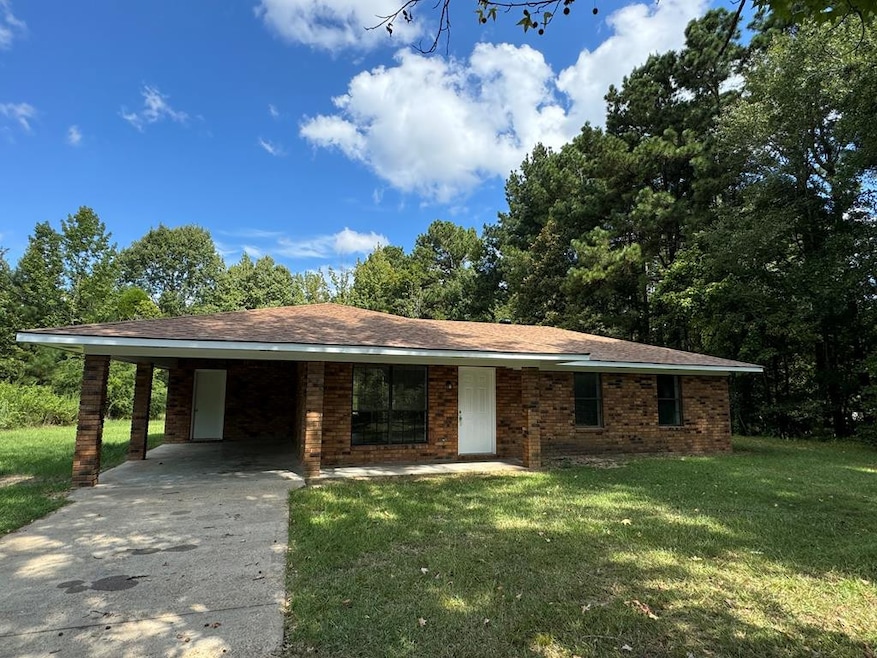
Newly renovated 3 bed 1 bath home sitting on 1.15 acres in Adams County. This property has been updated with new floors, granite, paint, appliances, roof, and a new A/C unit. Requiring low maintenance, this home could be a perfect home for any young couple just getting started. Call today for a showing.

Last Agent to Sell the Property

Zachary Smith

Betsy Smith Properties License #S55361 Listed on: 08/30/2024

Last Buyer's Agent

Dave Easom

Paul Green & Associates Realtors License #S54377

Create a Home Valuation Report for This Property
The Home Valuation Report is an in-depth analysis detailing your home's value as well as a comparison with similar homes in the area

Home Details

Home Type

  • Single Family

Year Built

  • Built in 1990

Lot Details

  • 1.15 Acre Lot
  • Level Lot

Parking

  • 1 Car Garage
  • Carport

Home Design

  • Ranch Style House
  • Brick Exterior Construction
  • Slab Foundation
  • Architectural Shingle Roof

Interior Spaces

  • 1,002 Sq Ft Home
  • Ceiling Fan
  • Aluminum Window Frames
  • Vinyl Flooring
  • Electric Range
  • Washer Hookup

Bedrooms and Bathrooms

  • 3 Bedrooms
  • 1 Bathroom
  • Separate Shower

Utilities

  • Central Heating and Cooling System
  • Septic Tank

Listing and Financial Details

  • Assessor Parcel Number 0111 0001 0039Q

Home Details

Home Type

Single Family

Year Built

Built in 1990

Lot Details

1.15 Acres

Parking

1

Listing Details

  • Architectural Style: Ranch
  • Unit Levels: One
  • Lot Size: 1.15
  • Prop. Type: Residential
  • Year Built: 1990
  • Lot Size Acres: 1.15
  • Subdivision Name: None
  • Directions: Traveling west on Hwy 84 turn left onto Old Hwy 84 No 3. In 2 miles turn left onto Cranfield Rd and house is on right in 0.8 miles.
  • General Property Information:List PriceSqFt: 128.74
  • Special Features: VirtualTour
  • Property Sub Type: Detached

Interior Features

  • Appliances: Electric Range
  • Total Bedrooms: 3
  • Flooring: Vinyl
  • Window Features: Aluminum Frames
  • Bathroom Features:Separate Tub Shower: Yes
  • Appliances:Electric Range: Yes

Exterior Features

  • Disclosures: Agent Owned
  • Foundation Details: Slab
  • Lot Features: Level
  • Pool Features: None
  • Roof: Architectural Shingles
  • Construction Type: Brick
  • Window Features:Aluminum Frames: Yes
  • Lot Features:Level: Yes

Garage/Parking

  • Garage Spaces: 1.0
  • Parking Features: Carport
  • Attached Garage: No
  • Parking Features:Carport: Yes
  • General Property Information:Garage Spaces: 1.0

Utilities

  • Cooling: Ceiling Fan(s), Central Air, Electric
  • Heating: Central, Electric
  • Laundry Features: Washer Hookup
  • Sewer: Septic Tank
  • Water Source: Community
  • Cooling Y N: Yes
  • Heating Yn: Yes
  • Heating:Central: Yes
  • Heating:Electric2: Yes
  • Sewer Septic Tank: Yes

Lot Info

  • Parcel #: 0111 0001 0039Q
  • Lot Size Sq Ft: 50094.0

Property History

We collect this data history from publicly available records. To have your information removed, we recommend requesting removal directly through your county’s website.

Date Event Price List to Sale Price per Sq Ft
10/29/2024 10/29/24 Sold -- -- --
09/16/2024 09/16/24 Pending -- -- --
08/30/2024 08/30/24 For Sale $129,000 -- $129 / Sq Ft
Source: MLS United

Agents Affiliated with this Home

  • Section Image
  • Section Image
See All Agents

Map

Source: MLS United

MLS Number: 143048

MLS United

APN: 0111-0001-0039Q

Your Personal Tour Guide

Ask me questions while you tour the home.