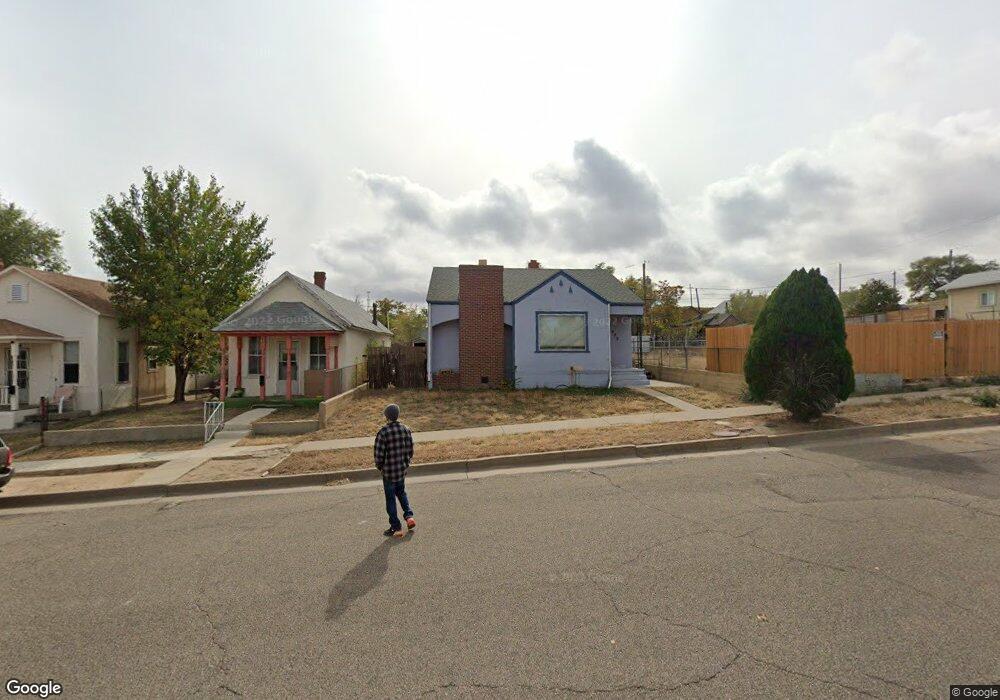
NOT LISTED FOR SALE

Estimated Value: $122,000 - $321,000

3 Beds
1 Bath
1,024 Sq Ft
$196/Sq Ft Est. Value

Sale Details

Date Sold: November 1, 2012

Last sale price $30,500 $30 Per Sq Ft

Est. 558% increase in value since last sale

Current estimated payment $1,205 / mo

Highlights

  • Guest House
  • No HOA
  • Shed
  • Ranch Style House
  • Landscaped with Trees
  • Tile Flooring

About This Home

As of November 2012

Cute little home with a little guest house!

Last Agent to Sell the Property

Sharon Emery

Schwabe Real Estate Inc License #40002989 Listed on: 08/21/2012

Last Buyer's Agent

Sharon Emery

Schwabe Real Estate Inc License #40002989 Listed on: 08/21/2012

Create a Home Valuation Report for This Property
The Home Valuation Report is an in-depth analysis detailing your home's value as well as a comparison with similar homes in the area

Home Details

Home Type

  • Single Family

Est. Annual Taxes

  • $403

Year Built

  • Built in 1940

Lot Details

  • 5,271 Sq Ft Lot
  • Lot Dimensions are 44 x 120
  • Wood Fence
  • Landscaped with Trees

Parking

  • No Garage

Home Design

  • Ranch Style House
  • Frame Construction
  • Composition Roof
  • Stucco
  • Lead Paint Disclosure

Interior Spaces

  • 1,024 Sq Ft Home
  • Living Room with Fireplace
  • Dining Room
  • Tile Flooring
  • Electric Oven or Range

Bedrooms and Bathrooms

  • 3 Bedrooms
  • 1 Bathroom

Laundry

  • Dryer
  • Washer

Basement

  • Partial Basement
  • Laundry in Basement

Outdoor Features

  • Shed
  • Stoop

Additional Homes

  • Guest House

Utilities

  • No Cooling
  • Heating System Uses Natural Gas

Community Details

  • No Home Owners Association
  • Eastside Subdivision

Home Details

Home Type

Single Family

Est. Annual Taxes

$403

Year Built

Built in 1940

Lot Details

5,271 Sq Ft Lot

Listing Details

  • Directions: 1st street to Ash east on ash. Located on Goat Hill
  • Prop. Type: Residential
  • Property Sub Type: Single Family Residence
  • Lot Size Acres: 0.121
  • Lot Size: 44 x 120
  • Road Surface Type: Paved
  • Subdivision Name: Eastside
  • Architectural Style: Ranch
  • Carport Y N: No
  • Garage Yn: No
  • New Construction: No
  • Year Built: 1940
  • Kitchen Level: Main
  • NAV29_Dining_Rm_Type: No
  • NAV29_rets_property_type: Residential
  • Special Features: None

Interior Features

  • Appliances: Refrigerator, Electric Range Oven, Washer, Dryer
  • Has Basement: Partial
  • Private Spa: No
  • Total Bedrooms: 3
  • Fireplace Features: Living Room
  • Fireplaces: 1
  • Fireplace: Yes
  • Flooring: Tile
  • Living Area: 1024
  • Window Features: Single Pane
  • Room Bedroom2 Level: Main
  • Room Bedroom3 Level: Main
  • Dining Room Dining Room Level: Main
  • Living Room Living Room Level: Main
  • Master Bedroom Master Bedroom Level: Main

Exterior Features

  • Roof: Composition
  • Fencing: Wood Fence-Rear
  • Lot Features: Trees-Front
  • Disclosures: Lead Based Paint Disclosure, Property Disclosure Available
  • Construction Type: Frame, Stucco
  • Other Structures: Shed(s), Guest House
  • Patio And Porch Features: Stoop-Front

Garage/Parking

  • Attached Garage: No
  • Parking Features: No Garage

Utilities

  • Cooling: None
  • Heating: Natural Gas
  • Sewer: Public Sewer
  • Laundry Features: Basement
  • Cooling Y N: No
  • Heating Yn: Yes
  • Water Source: Public

Condo/Co-op/Association

  • Amenities: None
  • Association: No

Fee Information

  • Association Fee Includes: None

Schools

  • Junior High Dist: 60

Lot Info

  • Zoning: R
  • Lot Size Sq Ft: 5270.76
  • Additional Parcels: No
  • Irrigation Water Rights: No
  • ResoLotSizeUnits: SquareFeet

Multi Family

  • Above Grade Finished Area Units: Square Feet

Tax Info

  • Tax Annual Amount: 403.34

Ownership History

We collect this data history from publicly available records. To have your information removed, we recommend requesting removal directly through your county’s website.

Date Name Owned For Owner Type

Purchase Details

Listed on
Aug 21, 2012
Closed on
Oct 10, 2012
Sold by
Bought by
Seller's Agent
Sharon Emery
Schwabe Real Estate Inc
Buyer's Agent
Sharon Emery
Schwabe Real Estate Inc
List Price
$28,500
Sold Price
$30,500
Premium/Discount to List
$2,000
7.02%
Current Estimated Value
$200,683

Home Financials for this Owner

Home Financials are based on the most recent Mortgage that was taken out on this home.
Estimated Appreciation
$170,183
Avg. Annual Appreciation
14.67%
Original Mortgage
$24,400
Outstanding Balance
$16,257
Interest Rate
3.4%
Mortgage Type
New Conventional
Estimated Equity
$184,426

Purchase Details

Listed on
Aug 21, 2012
Closed on
Sep 15, 2012
Sold by
Bought by
Seller's Agent
Sharon Emery
Schwabe Real Estate Inc
Buyer's Agent
Sharon Emery
Schwabe Real Estate Inc
List Price
$28,500
Sold Price
$30,500
Premium/Discount to List
$2,000
7.02%

Home Financials for this Owner

Home Financials are based on the most recent Mortgage that was taken out on this home.
Original Mortgage
$24,400
Outstanding Balance
$16,257
Interest Rate
3.4%
Mortgage Type
New Conventional
Estimated Equity
$184,426

Purchase Details

Closed on
Aug 29, 2012
Sold by
Bought by

Home Financials for this Owner

Home Financials are based on the most recent Mortgage that was taken out on this home.
Original Mortgage
$24,400
Outstanding Balance
$16,257
Interest Rate
3.4%
Mortgage Type
New Conventional
Estimated Equity
$184,426

Purchase Details

Closed on
May 24, 2004
Sold by
Bought by

Purchase Details

Closed on
Oct 13, 1992
Sold by
Bought by

Purchase Details

Closed on
Mar 28, 1980
Sold by
Bought by
Source: Public Records

Home Values in the Area

Source: Public Records

Average Home Value in this Area


Source: Public Records

Agents Specializing in Downtown, CO

See All Agents

Purchase History

We collect this data history from publicly available records. To have your information removed, we recommend requesting removal directly through your county’s website.

Date Buyer Sale Price Title Company
$30,500 First American
$61,049 None Available
-- None Available
$67,000 --
-- --
-- --
Source: Public Records

Mortgage History

We collect this data history from publicly available records. To have your information removed, we recommend requesting removal directly through your county’s website.

Date Status Borrower Loan Amount
Open $24,400
Previous Owner $66,100
Source: Public Records

Property History

We collect this data history from publicly available records. To have your information removed, we recommend requesting removal directly through your county’s website.

Date Event Price List to Sale Price per Sq Ft
11/01/2012 11/01/12 Sold $30,500 +7.0% $30 / Sq Ft
08/21/2012 08/21/12 Pending -- -- --
08/21/2012 08/21/12 For Sale $28,500 -- $28 / Sq Ft
Source: Pueblo Association of REALTORS®

Tax History

We collect this data history from publicly available records. To have your information removed, we recommend requesting removal directly through your county’s website.

Year Tax Paid Tax Assessment Tax Assessment Total Assessment is a certain percentage of the fair market value that is determined by local assessors to be the total taxable value of land and additions on the property. Land Improvement
2025 $1,194 $11,990
2024 $1,092 $11,120
2023 $1,105 $14,810 $1,010 $13,800
2022 $878 $8,840 $360 $8,480
2021 $905 $9,090 $370 $8,720
2020 $597 $9,090 $370 $8,720
2019 $596 $4,732 $157 $4,575
2018 $420 $4,634 $158 $4,476
2017 $424 $4,634 $158 $4,476
2016 $386 $4,253 $174 $4,079
2015 $385 $4,253 $174 $4,079
2014 $451 $4,969 $174 $4,795
Source: Public Records

Agents Affiliated with this Home

See All Agents

Map

Source: Pueblo Association of REALTORS®

MLS Number: 141643

Pueblo Association of REALTORS®

APN: 0-4-31-3-02-014

Your Personal Tour Guide

Ask me questions while you tour the home.