
Ann Marie Damashek
Compass Greater NY, LLC
(855) 927-3165
80 Total Sales
1 in Rye
$2,440,000 Price
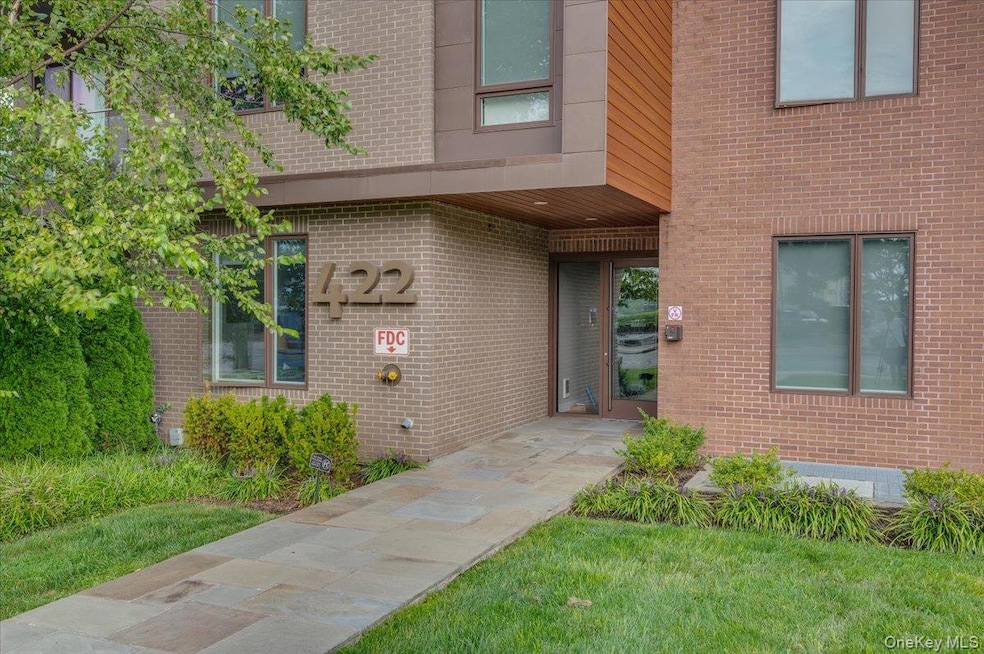
This elegant two-bedroom, two-bath residence at Marina Court offers a seamless blend of contemporary design and elevated everyday living. Set within a secure, impeccably maintained building, the home features central air conditioning, a private outdoor balcony, and a thoughtfully curated coastal aesthetic. The interiors are beautifully appointed with custom modern finishes, oversized windows that flood the space with natural light, and the added convenience of an in-unit washer and dryer. The spacious primary suite features a walk-in closet and a spa-inspired en-suite bath designed for comfort and relaxation. The gourmet kitchen is outfitted with premium appliances, sleek quartz countertops, and a generous center island ideal for both casual dining and entertaining. Ideally located along Mamaroneck’s picturesque waterfront, the residence enjoys close proximity to major highways, making travel throughout Westchester and into Manhattan effortless. The home is also just moments from the Metro-North train, Harbor Island Park, acclaimed local restaurants, and Rye Neck School District schools. Marina Court residents enjoy an exceptional collection of amenities, including a rooftop terrace with sweeping Long Island Sound views, outdoor grilling areas, a state-of-the-art fitness center, covered parking, EV charging stations, indoor bike storage, and a pet wash station. Amenity and additional fees apply.
Last Agent to Rent the Property
DC & SF Inc License #10401337155 Listed on: 10/13/2025
Last Renter's Agent
Unrepresented Buyer
Buyer Representation Office
Ann Marie Damashek
Compass Greater NY, LLC
(855) 927-3165
80 Total Sales
1 in Rye
$2,440,000 Price
Joanne Heyman
Compass Greater NY, LLC
(914) 928-2107
31 Total Sales
1 in Rye
$670,000 Price
Miriam Dunn
RE/MAX Prime Properties
(914) 559-7444
28 Total Sales
4 in Rye
$336K - $1.6M Price Range
Glenn Marr
Marr Caruso Realty Group
(475) 275-8091
39 Total Sales
1 in Rye
$2,600,000 Price
William Rodriguez
West-Green & Assoc RE Brokers
(929) 552-4150
53 Total Sales
1 in Rye
$665,000 Price
Hillary Landau
Compass Greater NY, LLC
(914) 559-7448
130 Total Sales
1 in Rye
$999,999 Price
We collect this data history from publicly available records. To have your information removed, we recommend requesting removal directly through your county’s website.
| Date | Event | Price | List to Sale | Price per Sq Ft |
|---|---|---|---|---|
| 03/03/2026 03/03/26 | Rented | $5,795 | 0.0% | -- |
| 01/08/2026 01/08/26 | Price Changed | $5,795 | -6.5% | $4 / Sq Ft |
| 12/22/2025 12/22/25 | Price Changed | $6,195 | -6.1% | $5 / Sq Ft |
| 10/13/2025 10/13/25 | For Rent | $6,600 | -- | -- |
We collect this data history from publicly available records. To have your information removed, we recommend requesting removal directly through your county’s website.
| Year | Tax Paid | Tax Assessment Tax Assessment Total Assessment is a certain percentage of the fair market value that is determined by local assessors to be the total taxable value of land and additions on the property. | Land | Improvement |
|---|---|---|---|---|
| 2025 | $70,208 | $7,426,600 | $992,000 | $6,434,600 |
| 2024 | $109,058 | $3,926,600 | $992,000 | $2,934,600 |
| 2023 | $90,001 | $3,926,600 | $992,000 | $2,934,600 |
| 2022 | $96,012 | $3,926,600 | $992,000 | $2,934,600 |
| 2021 | $120,069 | $3,926,600 | $992,000 | $2,934,600 |
| 2020 | $86,180 | $4,138,400 | $992,000 | $3,146,400 |
| 2019 | $100,535 | $3,380,400 | $696,500 | $2,683,900 |
| 2018 | $27,449 | $3,317,800 | $696,500 | $2,621,300 |
| 2017 | $3,890 | $1,342,800 | $696,500 | $646,300 |
| 2016 | $28,073 | $925,600 | $669,700 | $255,900 |
| 2015 | -- | $908,400 | $650,300 | $258,100 |
| 2014 | -- | $866,200 | $619,200 | $247,000 |
| 2013 | -- | $866,200 | $619,200 | $247,000 |
DM
Landlord's Agent in 2026
Dorette Mitchell
DC & SF Inc
(914) 602-2209
2 Total Sales
JN
Landlord's Co-Listing Agent in 2026
Jeffrey Norwood-Jones
RPM Westchester
UB
Tenant's Agent in 2026
Unrepresented Buyer
Buyer Representation Office
Source: OneKey® MLS
MLS Number: 923736
APN: 554803 154.50-1-66
Disclaimer: Certain information contained herein is derived from information provided by parties other than Homes.com. All information provided is deemed reliable, but is not guaranteed to be accurate and should be independently verified.
The data relating to real estate for sale or lease on this web site comes in part from OneKey® MLS. Real estate listings held by brokerage firms other than Ten-X are marked with the OneKey® MLS logo or an abbreviated logo and detailed information about them includes the name of the listing broker.
Based on information submitted to the MLS GRID. All data is obtained from various sources and may not have been verified by broker or MLS GRID. Supplied Open House Information is subject to change without notice. All information should be independently reviewed and verified for accuracy. Properties may or may not be listed by the office/agent presenting the information. Some IDX listings have been excluded from this website. IDX information is provided exclusively for personal, non-commercial use, and may not be used for any purpose other than to identify prospective properties consumers may be interested in purchasing.
Information is deemed reliable but not guaranteed.
Copyright 2026 OneKey® MLS. All rights reserved.
Based on information submitted to the MLS GRID
Listings courtesy of OneKey® MLS as distributed by MLS GRID
Ask me questions while you tour the home.