MM
Seller's Agent in 2021
Matt McGraw
Cannon Cleary McGraw
(662) 801-5170
833 Total Sales
Estimated Value: $373,000 - $433,000
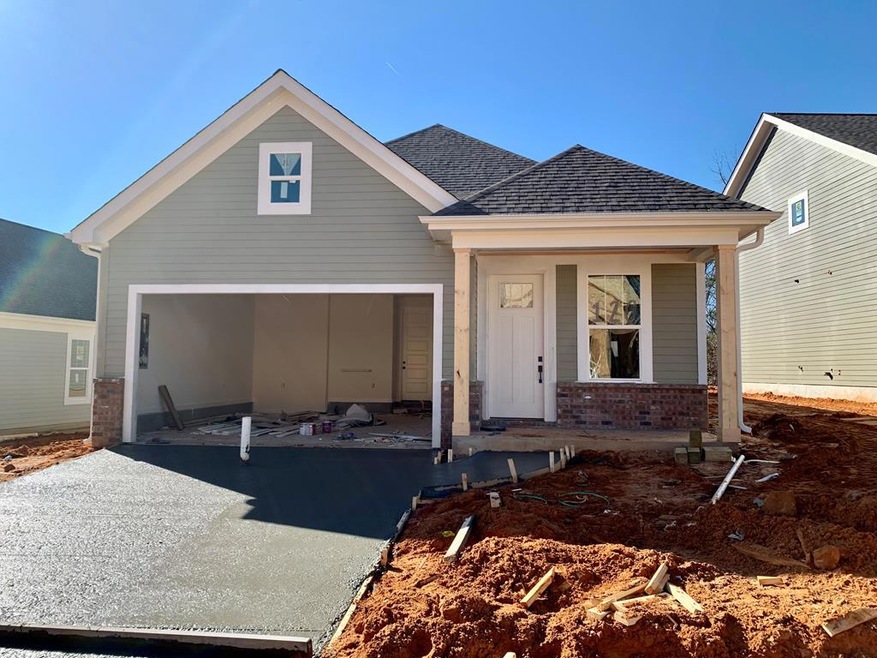
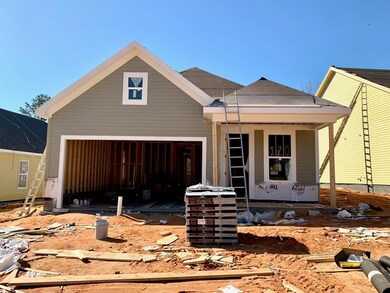
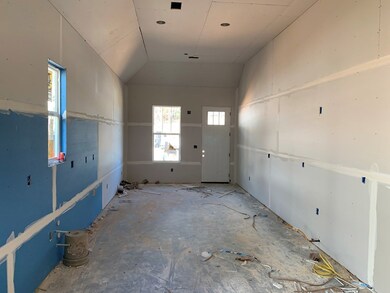
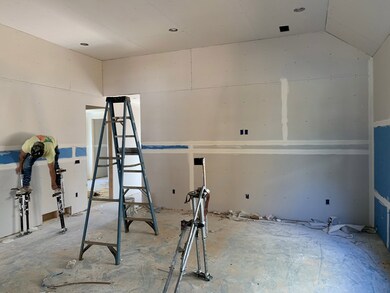
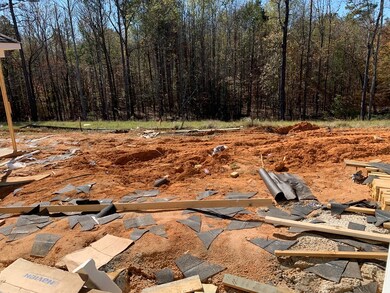
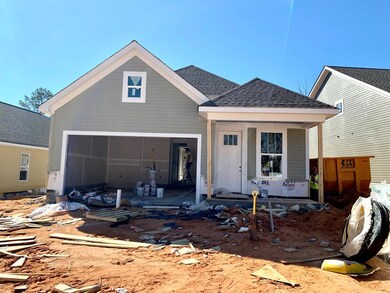
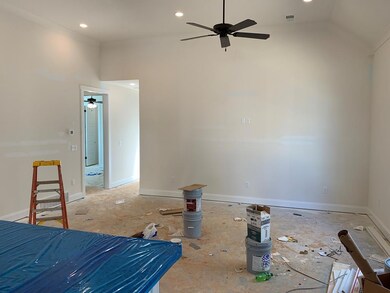
New ONE LEVEL 'Maple' plan! OXFORD school district for an affordable price & unmatched quality!Located just 3 miles east of Hwy 6/7 crossing, Old Oaks features beautiful wooded common areas with walking trails, 2 community lakes, & community play grounds. Cover back porch, tankless water heater, 2-car garage, gutters, private flat yard which boarders wooded common areas, & low maintenance hardy siding with a brick wainscoting. Inside you'll find a large kitchen with granite tops, LVP floor, & custom cabinetry!
Last Agent to Sell the Property
Cannon Cleary McGraw License #23010 Listed on: 11/09/2020
We collect this data history from publicly available records. To have your information removed, we recommend requesting removal directly through your county’s website.
We collect this data history from publicly available records. To have your information removed, we recommend requesting removal directly through your county’s website.
| Date | Buyer | Sale Price | Title Company |
|---|---|---|---|
| -- | None Available |
We collect this data history from publicly available records. To have your information removed, we recommend requesting removal directly through your county’s website.
| Date | Status | Borrower | Loan Amount |
|---|---|---|---|
| Open | $212,915 |
We collect this data history from publicly available records. To have your information removed, we recommend requesting removal directly through your county’s website.
| Date | Event | Price | List to Sale | Price per Sq Ft |
|---|---|---|---|---|
| 02/26/2021 02/26/21 | Sold | -- | -- | -- |
| 01/24/2021 01/24/21 | Pending | -- | -- | -- |
| 11/09/2020 11/09/20 | For Sale | $219,500 | -- | $161 / Sq Ft |
We collect this data history from publicly available records. To have your information removed, we recommend requesting removal directly through your county’s website.
| Year | Tax Paid | Tax Assessment Tax Assessment Total Assessment is a certain percentage of the fair market value that is determined by local assessors to be the total taxable value of land and additions on the property. | Land | Improvement |
|---|---|---|---|---|
| 2025 | $1,974 | $22,854 | $0 | $0 |
| 2024 | $1,974 | $19,566 | $0 | $0 |
| 2023 | $1,686 | $19,566 | $0 | $0 |
| 2022 | $1,647 | $19,000 | $0 | $0 |
| 2021 | $0 | $3,750 | $0 | $0 |
MM
Seller's Agent in 2021
Matt McGraw
Cannon Cleary McGraw
(662) 801-5170
833 Total Sales
CH
Buyer's Agent in 2021
Cassie Head
NextHome Choice RE
(601) 506-9480
33 Total Sales
Source: North Central Mississippi REALTORS®
MLS Number: 146991

APN: 137 -25-037.00
Disclaimer: Certain information contained herein is derived from information provided by parties other than Homes.com. All information provided is deemed reliable, but is not guaranteed to be accurate and should be independently verified.
IDX information is provided exclusively for personal, non-commercial use, and may not be used for any purpose other than to identify prospective properties consumers may be interested in purchasing. Information is deemed reliable but not guaranteed.
Ask me questions while you tour the home.