NOT LISTED FOR SALE

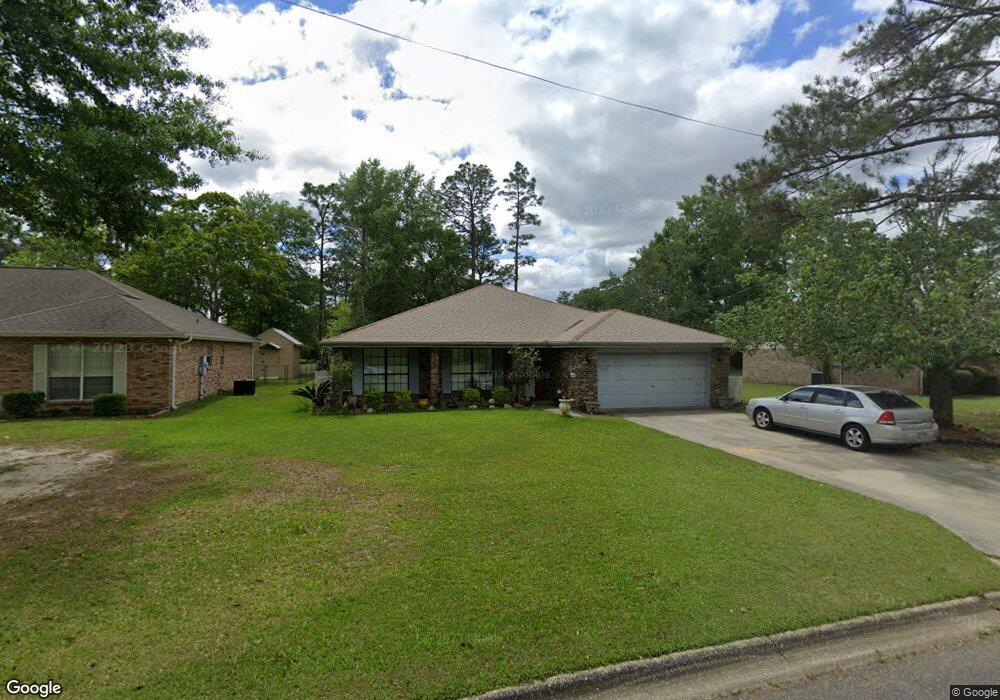
422 Millbrook Pkwy Picayune, MS 39466

Picayune Area

Estimated Value: $238,747 - $280,000

3 Beds
2 Baths
2,300 Sq Ft
$113/Sq Ft Est. Value

Sale Details

Date Sold: March 4, 2013

Current estimated payment $1,506 / mo

109 Days on Market

Highlights

  • No HOA
  • Walk-In Closet
  • Tile Flooring
  • Brick or Stone Mason
  • Living Room
  • 1-Story Property

About This Home

As of March 2013

Nice brick home in Millbrook Sub. House is right on 6th hole of gulf course. 3BR/2BA, Formal Dining, Formal Living Rm, and Large Sunroom with Wood burning Fireplace gives this home lots of room for the family.

Last Agent to Sell the Property

Tina Sharp

Carver Realty, Inc - BOF Brokerage Phone: 6017994100 Listed on: 11/08/2012

Last Buyer's Agent

Mary Fleming

MS Land & Home Sales

Create a Home Valuation Report for This Property
The Home Valuation Report is an in-depth analysis detailing your home's value as well as a comparison with similar homes in the area

Home Details

Home Type

  • Single Family

Year Built

  • Built in 1988

Lot Details

  • 11,585 Sq Ft Lot
  • Lot Dimensions are 82.75 x 140

Parking

  • 2 Car Garage

Home Design

  • Brick or Stone Mason
  • Slab Foundation
  • Architectural Shingle Roof

Interior Spaces

  • 2,300 Sq Ft Home
  • 1-Story Property
  • Wood Burning Fireplace
  • Family Room
  • Living Room
  • Dining Room

Kitchen

  • Oven
  • Electric Range
  • Microwave
  • Dishwasher
  • Disposal

Flooring

  • Carpet
  • Tile

Bedrooms and Bathrooms

  • 3 Bedrooms
  • Walk-In Closet
  • 2 Full Bathrooms

Location

  • City Lot

Utilities

  • Central Heating and Cooling System
  • Vented Exhaust Fan
  • Cable TV Available

Community Details

  • No Home Owners Association
  • Millbrook Estates Subdivision

Home Details

Home Type

Single Family

Year Built

Built in 1988

Lot Details

0.27 Acres

Listing Details

  • Property Sub Type: Residential
  • Prop. Type: Residential
  • Lot Size Acres: 0.266
  • Lot Size: 82.75 x 140
  • Subdivision Name: Millbrook Estates
  • Directions: I-59N TO EXIT 6 AND TURN LEFT, TURN RIGHT AT FIRST LIGHT ONTO COOPER RD, TURN LEFT AT SECOND MILLBROOK ENTRANCE ONTO MILLBROOK PKWY, HOUSE WILL BE ON LEFT. LOOK FOR SIGN.
  • Carport Y N: No
  • Garage Yn: Yes
  • Unit Levels: One
  • New Construction: No
  • Year Built: 1988
  • Kitchen Level: First
  • Special Features: None

Interior Features

  • Appliances: Microwave, Dishwasher, Disposal, Oven, Electric Range, Refrigerator, Vented Exhaust Fan
  • Has Basement: None
  • Full Bathrooms: 2
  • Total Bedrooms: 3
  • Fireplace Features: Wood Burning
  • Fireplace: Yes
  • Flooring: Carpet, Tile
  • Interior Amenities: Walk-In Closet(s)
  • Living Area: 2300
  • Room Bedroom2 Level: First
  • Room Bedroom3 Level: First
  • Dining Room Dining Room Level: First
  • Room Family Room Level: First
  • Living Room Living Room Level: First
  • Master Bedroom Master Bedroom Level: First

Exterior Features

  • Lot Features: City Lot
  • Waterfront Features: None
  • Waterfront: No
  • Home Warranty: No
  • Construction Type: Brick
  • Exterior Features: Other-See Remarks
  • Foundation Details: Slab
  • Property Condition: Existing Home
  • Roof: Architectural

Garage/Parking

  • Covered Parking Spaces: 2
  • Parking Features: 2 Car, Garage
  • Total Parking Spaces: 2
  • NAV9_Garage_Lvl: First

Utilities

  • Cooling: Central Air
  • Cooling Y N: Yes
  • Heating: Central
  • Heating Yn: Yes
  • Electric: Coast Electric
  • Sewer: Public Sewer
  • Utilities: Cable Connected
  • Water Source: Public

Condo/Co-op/Association

  • Association: No

Schools

  • Junior High Dist: Pic-Roseland Park

Lot Info

  • Lot Size Sq Ft: 11585
  • Farm Land Area Units: Square Feet
  • ResoLotSizeUnits: SquareFeet

Green Features

Multi Family

Tax Info

Property History

We collect this data history from publicly available records. To have your information removed, we recommend requesting removal directly through your county’s website.

Date Event Price List to Sale Price per Sq Ft
03/04/2013 03/04/13 Sold -- -- --
02/26/2013 02/26/13 Pending -- -- --
11/08/2012 11/08/12 For Sale $122,500 -- $53 / Sq Ft
Source: Pearl River County Board of REALTORS®

Tax History

We collect this data history from publicly available records. To have your information removed, we recommend requesting removal directly through your county’s website.

Year Tax Paid Tax Assessment Tax Assessment Total Assessment is a certain percentage of the fair market value that is determined by local assessors to be the total taxable value of land and additions on the property. Land Improvement
2025 $1,017 $14,907 $0 $0
2024 $1,017 $14,942 $0 $0
2023 $1,017 $13,562 $0 $0
2022 $999 $13,562 $0 $0
2021 $999 $13,562 $0 $0
2020 $938 $13,562 $0 $0
2019 $1,787 $13,514 $0 $0
2018 $1,793 $13,514 $0 $0
2017 $1,771 $13,514 $0 $0
2016 $1,771 $13,514 $0 $0
2015 $1,600 $12,109 $0 $0
2014 $1,627 $12,109 $0 $0
Source: Public Records

Agents Affiliated with this Home

See All Agents

Map

Source: Pearl River County Board of REALTORS®

MLS Number: 162111

APN: 6-17-1-01-001-020-2000

Your Personal Tour Guide

Ask me questions while you tour the home.