
Rebekah Mendrop
RE/MAX 4000, INC
(970) 644-6917
193 Total Sales
2 in Palisade
$180K - $359K Price Range
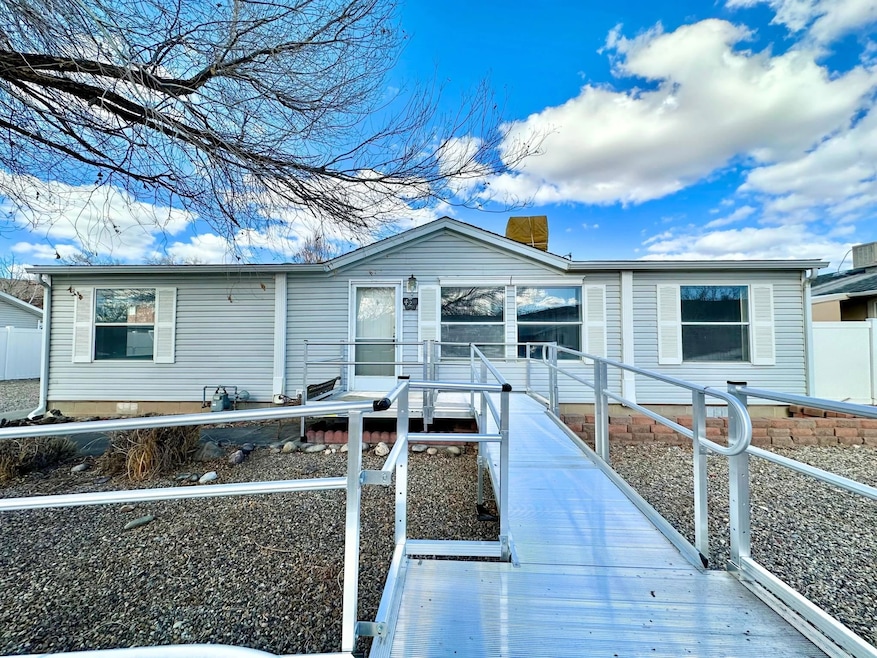

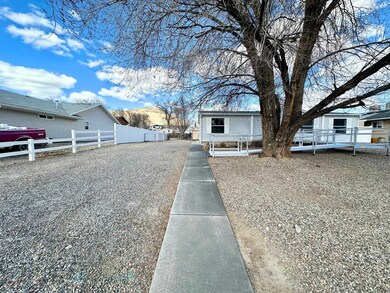
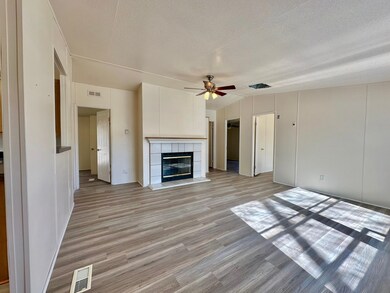
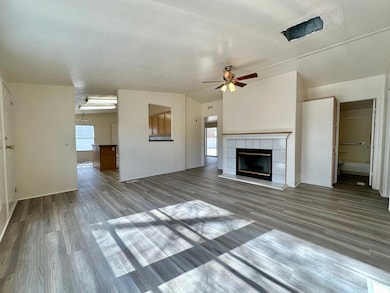
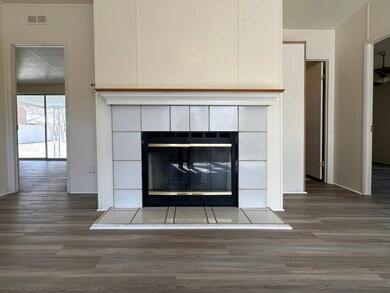
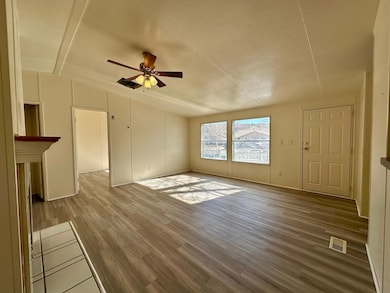
Manufactured doublewide home located just a short walking distance to Riverbend Park in beautiful Palisade. Property has been recently remodeled including new paint, new flooring and new appliances. Property sits on a large, secure fenced lot with an immense amount of space for RV parking, trailers, vehicles, etc. There is a covered back patio that is perfect for enjoying the quiet, beautiful Colorado outdoors.
Last Agent to Sell the Property
COLDWELL BANKER DISTINCTIVE PROPERTIES Brokerage Phone: 970-243-0456 License #FA100054390 Listed on: 03/01/2025
We collect this data history from publicly available records. To have your information removed, we recommend requesting removal directly through your county’s website.
Rebekah Mendrop
RE/MAX 4000, INC
(970) 644-6917
193 Total Sales
2 in Palisade
$180K - $359K Price Range
Holly Triplett
THE VAN GUNDY GROUP, INC
(970) 644-6724
84 Total Sales
2 in Palisade
$517K - $618K Price Range
Shannon Simons
RE/MAX 4000, INC
(970) 644-6955
6 Total Sales
1 in Palisade
$2,800,000 Price
Anna Derby
RE/MAX 4000, INC
(970) 514-9315
447 Total Sales
13 in Palisade
$88K - $2.8M Price Range
Doug and Lindsey Yochem
THE CHRISTI REECE GROUP
(970) 666-6836
101 Total Sales
2 in Palisade
$430K - $598K Price Range
YADIRA MANILA
KELLER WILLIAMS COLORADO WEST REALTY
(970) 822-0081
56 Total Sales
3 in Palisade
$65K - $677K Price Range
We collect this data history from publicly available records. To have your information removed, we recommend requesting removal directly through your county’s website.
| Date | Buyer | Sale Price | Title Company |
|---|---|---|---|
| $315,000 | None Listed On Document | ||
| Patterson Sherryl F | $27,900 | Abstract & Title Company | |
| Carville Royce J | $26,000 | First American Title |
We collect this data history from publicly available records. To have your information removed, we recommend requesting removal directly through your county’s website.
| Date | Status | Borrower | Loan Amount |
|---|---|---|---|
| Open | $315,000 | ||
| Previous Owner | Patterson Sherryl F | $64,200 |
We collect this data history from publicly available records. To have your information removed, we recommend requesting removal directly through your county’s website.
| Date | Event | Price | List to Sale | Price per Sq Ft |
|---|---|---|---|---|
| 07/03/2025 07/03/25 | Sold | $315,000 | -8.7% | $256 / Sq Ft |
| 06/01/2025 06/01/25 | Pending | -- | -- | -- |
| 05/27/2025 05/27/25 | Price Changed | $344,900 | -1.2% | $280 / Sq Ft |
| 04/22/2025 04/22/25 | For Sale | $349,000 | 0.0% | $283 / Sq Ft |
| 04/10/2025 04/10/25 | Pending | -- | -- | -- |
| 03/26/2025 03/26/25 | For Sale | $349,000 | 0.0% | $283 / Sq Ft |
| 03/14/2025 03/14/25 | Pending | -- | -- | -- |
| 03/01/2025 03/01/25 | For Sale | $349,000 | -- | $283 / Sq Ft |
We collect this data history from publicly available records. To have your information removed, we recommend requesting removal directly through your county’s website.
| Year | Tax Paid | Tax Assessment Tax Assessment Total Assessment is a certain percentage of the fair market value that is determined by local assessors to be the total taxable value of land and additions on the property. | Land | Improvement |
|---|---|---|---|---|
| 2025 | $1,192 | $13,250 | $6,250 | $7,000 |
| 2024 | $520 | $11,090 | $5,030 | $6,060 |
| 2023 | $520 | $11,090 | $5,030 | $6,060 |
| 2022 | $776 | $8,580 | $3,130 | $5,450 |
| 2021 | $781 | $8,830 | $3,220 | $5,610 |
| 2020 | $684 | $7,780 | $2,500 | $5,280 |
| 2019 | $655 | $7,780 | $2,500 | $5,280 |
| 2018 | $510 | $5,410 | $1,440 | $3,970 |
| 2017 | $483 | $5,410 | $1,440 | $3,970 |
| 2016 | $466 | $5,750 | $1,590 | $4,160 |
| 2015 | $471 | $5,750 | $1,590 | $4,160 |
| 2014 | $563 | $7,060 | $3,180 | $3,880 |
JS
Seller's Agent in 2025
Julie Shafer
COLDWELL BANKER DISTINCTIVE PROPERTIES
(970) 242-6663
141 Total Sales
Buyer's Agent in 2025
Nicole Metiva
COLDWELL BANKER DISTINCTIVE PROPERTIES
(970) 216-6060
118 Total Sales
Source: Grand Junction Area REALTOR® Association
MLS Number: 20250808
APN: 2941-031-05-018
Disclaimer: Certain information contained herein is derived from information provided by parties other than Homes.com. All information provided is deemed reliable, but is not guaranteed to be accurate and should be independently verified.
IDX information is provided exclusively for personal, non-commercial use, and may not be used for any purpose other than to identify prospective properties consumers may be interested in purchasing.
Information is deemed reliable but not guaranteed.
Ask me questions while you tour the home.