
Mark Foster
Keller Williams DRIVE
(864) 991-4339
31 Total Sales
1 in Berea
$501,000 Price



Estimated Value: $299,141
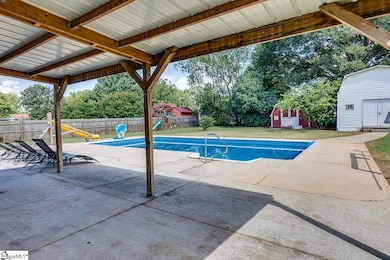
Welcome home to 422 Rangview Circle! This classic brick ranch has vintage character and modern updates, set in a convenient location just minutes from the heart of Greenville. Set on a roomy 0.33+/- acre lot, this three-bedroom, three bath home is ready for you to move right in. Inside, you'll find a comfortable layout which is designed for both everyday living and entertaining. The living room is bright and airy, with large windows and easy access to the kitchen and dining area. The kitchen is equipped with ample cabinet space, a breakfast bar, modern backsplash and stainless steel appliances which add a stylish touch to the traditional design. From the kitchen, you can easily access both the back yard and living spaces, making it perfect for hosting game days or holiday gatherings. In the primary suite, you will find a spacious bedroom and an oversized bathroom that feels like a true retreat, with a walk-in closet and plenty of space spread out and get ready for the day at your own pace. The two additional bedrooms, full hall bathroom, and a secondary en-suite bathroom with a walk-in shower provide plenty of flexibility for guests, hobbies, or working from home. Outside, the in-ground pool is ready for warm-weather fun, morning swims, or afternoon lounging. A spacious workshop doubles as a pool house and could easily be converted into a guest space or secondary living area as it includes a convenient half bathroom. A second outdoor shed is the perfect place to store your lawn equipment and tools. The remaining back yard area is perfect for gardening, cookouts, or quiet evenings under the stars. As an added bonus, the rooftop solar panels help reduce monthly energy expenses! Located just five miles from Downtown Greenville and less than ten miles from Travelers Rest and the beautiful Blue Ridge Mountains, this home is perfectly situated for both city convenience and outdoor adventure. Don't miss out on our chance to take a tour. Schedule your showing today!
Last Agent to Sell the Property
Keller Williams Greenville Central License #38266 Listed on: 07/17/2025
We collect this data history from publicly available records. To have your information removed, we recommend requesting removal directly through your county’s website.
Mark Foster
Keller Williams DRIVE
(864) 991-4339
31 Total Sales
1 in Berea
$501,000 Price
Christopher Ortiz
Community First Realty
(888) 614-5790
89 Total Sales
2 in Berea
$234K - $250K Price Range
Heather Barajas
Marchant Real Estate Inc.
(864) 351-5040
30 Total Sales
1 in Berea
$246,490 Price
Jeffery Inman
Herlong Sotheby's International Realty
(689) 888-7441
57 Total Sales
3 in Berea
$199K - $249K Price Range
Rebecca Kirkwood
Navigate Realty
(864) 387-2281
99 Total Sales
1 in Berea
$175,000 Price
Sarah Paul
Real Home International
(947) 216-2233
29 Total Sales
1 in Berea
$215,000 Price
We collect this data history from publicly available records. To have your information removed, we recommend requesting removal directly through your county’s website.
| Date | Buyer | Sale Price | Title Company |
|---|---|---|---|
| $289,900 | None Listed On Document | ||
| Wohlers Alexander G | $205,000 | None Available | |
| Parham Sherri G | $65,000 | None Available | |
| Whitmire Willie Dean H | -- | -- |
We collect this data history from publicly available records. To have your information removed, we recommend requesting removal directly through your county’s website.
| Date | Status | Borrower | Loan Amount |
|---|---|---|---|
| Open | $289,900 | ||
| Previous Owner | Wohlers Alexander G | $194,750 | |
| Previous Owner | Whitmire Willie Dean H | $46,000 |
We collect this data history from publicly available records. To have your information removed, we recommend requesting removal directly through your county’s website.
| Date | Event | Price | List to Sale | Price per Sq Ft | Prior Sale |
|---|---|---|---|---|---|
| 08/22/2025 08/22/25 | Sold | $289,900 | 0.0% | $207 / Sq Ft | |
| 07/17/2025 07/17/25 | For Sale | $289,900 | +41.4% | $207 / Sq Ft | |
| 10/05/2021 10/05/21 | Sold | $205,000 | -10.8% | $146 / Sq Ft | View Prior Sale |
| 08/10/2021 08/10/21 | For Sale | $229,900 | +12.1% | $164 / Sq Ft | |
| 06/12/2021 06/12/21 | Off Market | $205,000 | -- | -- | |
| 06/12/2021 06/12/21 | For Sale | $229,900 | -- | $164 / Sq Ft |
We collect this data history from publicly available records. To have your information removed, we recommend requesting removal directly through your county’s website.
| Year | Tax Paid | Tax Assessment Tax Assessment Total Assessment is a certain percentage of the fair market value that is determined by local assessors to be the total taxable value of land and additions on the property. | Land | Improvement |
|---|---|---|---|---|
| 2025 | $2,031 | $9,090 | $1,710 | $7,380 |
| 2024 | $2,031 | $7,900 | $1,260 | $6,640 |
| 2023 | $1,953 | $7,900 | $1,260 | $6,640 |
| 2022 | $4,406 | $11,850 | $1,890 | $9,960 |
| 2021 | $968 | $3,660 | $800 | $2,860 |
| 2020 | $970 | $3,190 | $700 | $2,490 |
| 2019 | $961 | $3,190 | $700 | $2,490 |
| 2018 | $890 | $3,190 | $700 | $2,490 |
| 2017 | $891 | $3,190 | $700 | $2,490 |
| 2016 | $854 | $79,640 | $17,500 | $62,140 |
| 2015 | $1,842 | $79,640 | $17,500 | $62,140 |
| 2014 | $1,962 | $87,097 | $15,739 | $71,358 |
Seller's Agent in 2025
John Bowen
Keller Williams Greenville Central
(864) 275-4535
208 Total Sales
BB
Buyer's Agent in 2025
Bryce Byrd
Century 21 Blackwell & Co
(864) 202-7668
74 Total Sales
Seller's Agent in 2021
LeAnne Carswell
Expert Real Estate Team
(864) 895-9791
429 Total Sales
WC
Seller Co-Listing Agent in 2021
Wanda Cole
The Ponce Realty Group LLC 3
RP
Buyer's Agent in 2021
Ryan Pantalena
Keller Williams DRIVE
Source: Greater Greenville Association of REALTORS®
MLS Number: 1563618
APN: B013.03-01-089.00
Disclaimer: Certain information contained herein is derived from information provided by parties other than Homes.com. All information provided is deemed reliable, but is not guaranteed to be accurate and should be independently verified.
IDX information is provided exclusively for personal, non-commercial use, and may not be used for any purpose other than to identify prospective properties consumers may be interested in purchasing. Information is deemed reliable but not guaranteed.
Ask me questions while you tour the home.