
Ruth Bolinger
The Real Estate Store
(641) 362-6060
41 Total Sales
2 in Clarinda
$10K - $22K Price Range
Estimated Value: $130,000 - $145,503
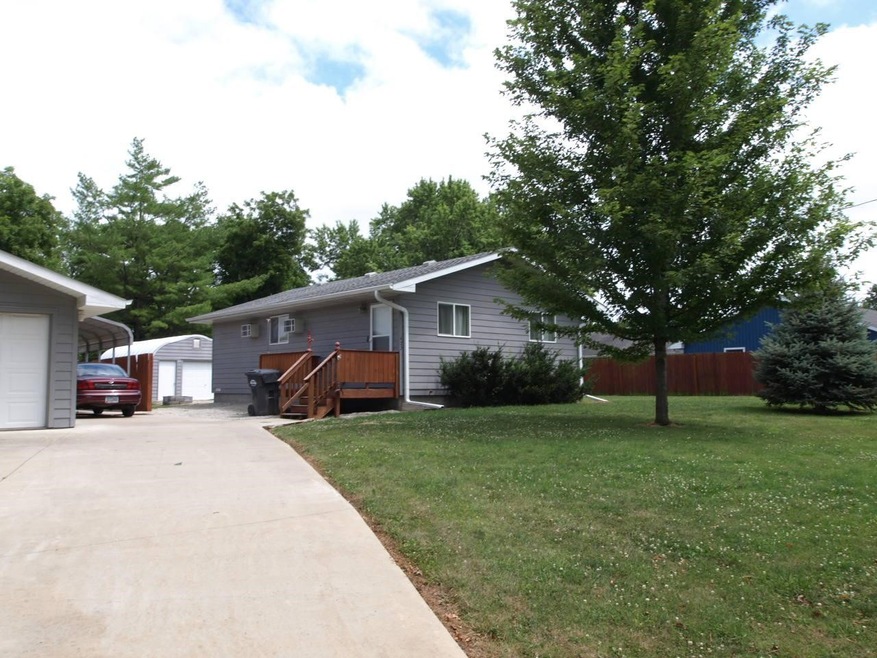
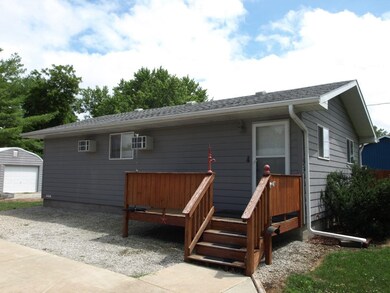
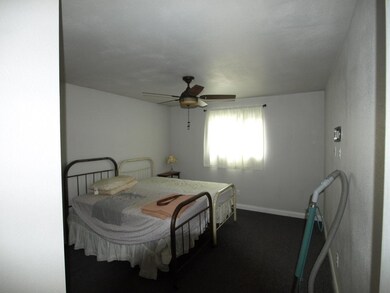
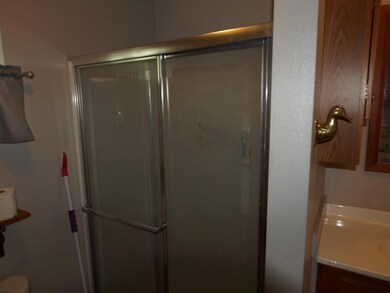
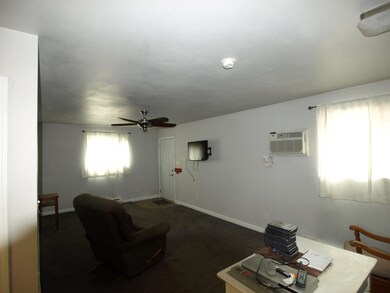
This is one of the nicest most manageable homes we have listed. It sits on a nice level lot and has a fenced yard,garage, car port and a steel shop (17x29).
Last Agent to Sell the Property
John Greenwood
Crawford & Co Real Estate Listed on: 07/15/2020
Last Buyer's Agent
John Greenwood
Crawford & Co Real Estate Listed on: 07/15/2020
Ruth Bolinger
The Real Estate Store
(641) 362-6060
41 Total Sales
2 in Clarinda
$10K - $22K Price Range
Kindra Coleman
Trost Properties LLC
(641) 362-6956
12 Total Sales
1 in Clarinda
$68,000 Price
Kiki Scarberry
Our Town Realty, LLC
(641) 247-4200
78 Total Sales
1 in Clarinda
$125,000 Price
Dan Bullington
Your Real Estate Choice Inc
(712) 530-1596
182 Total Sales
2 in Clarinda
$45K - $139K Price Range
Aaron Krier
BHHS Ambassador Real Estate
(712) 225-7308
260 Total Sales
4 in Clarinda
$30K - $190K Price Range
Jenn Baumgart
Manuel Realty
(712) 582-5582
196 Total Sales
141 in Clarinda
$8K - $450K Price Range
We collect this data history from publicly available records. To have your information removed, we recommend requesting removal directly through your county’s website.
| Date | Event | Price | List to Sale | Price per Sq Ft | Prior Sale |
|---|---|---|---|---|---|
| 08/27/2020 08/27/20 | Sold | $79,000 | -4.2% | $91 / Sq Ft | |
| 07/17/2020 07/17/20 | Pending | -- | -- | -- | |
| 07/15/2020 07/15/20 | For Sale | $82,500 | +23.3% | $95 / Sq Ft | |
| 07/13/2016 07/13/16 | Sold | $66,900 | -8.2% | $77 / Sq Ft | View Prior Sale |
| 07/13/2016 07/13/16 | Pending | -- | -- | -- | |
| 04/14/2016 04/14/16 | For Sale | $72,900 | -- | $84 / Sq Ft |
We collect this data history from publicly available records. To have your information removed, we recommend requesting removal directly through your county’s website.
| Year | Tax Paid | Tax Assessment Tax Assessment Total Assessment is a certain percentage of the fair market value that is determined by local assessors to be the total taxable value of land and additions on the property. | Land | Improvement |
|---|---|---|---|---|
| 2025 | $2,088 | $115,370 | $11,570 | $103,800 |
| 2024 | $2,088 | $109,710 | $11,570 | $98,140 |
| 2023 | $2,060 | $109,710 | $11,570 | $98,140 |
| 2022 | $1,896 | $97,110 | $11,570 | $85,540 |
| 2021 | $1,896 | $94,530 | $12,330 | $82,200 |
| 2020 | $1,862 | $88,220 | $12,330 | $75,890 |
J
Seller's Agent in 2020
John Greenwood
Crawford & Co Real Estate
Seller's Agent in 2016
George Crawford
Manuel Realty
(712) 542-5352
38 Total Sales
Source: NoCoast MLS
MLS Number: NOC5623613
APN: 000831328175000
Disclaimer: Certain information contained herein is derived from information provided by parties other than Homes.com. All information provided is deemed reliable, but is not guaranteed to be accurate and should be independently verified.
All data is obtained from various sources and may not have been verified by broker or MLS GRID. Supplied Open House Information is subject to change without notice. All information should be independently reviewed and verified for accuracy. Properties may or may not be listed by the office/agent presenting the information. Some IDX listings have been excluded from this website. IDX information is provided exclusively for personal, non-commercial use, and may not be used for any purpose other than to identify prospective properties consumers may be interested in purchasing.
Information is deemed reliable but not guaranteed.
Listings courtesy of NoCoast MLS as distributed by MLS GRID.
Based on information submitted to the MLS GRID
Ask me questions while you tour the home.