
Melinda Abresch
Premiere Property Group, LLC
(541) 981-6602
79 Total Sales
1 in Florence
$215,000 Price

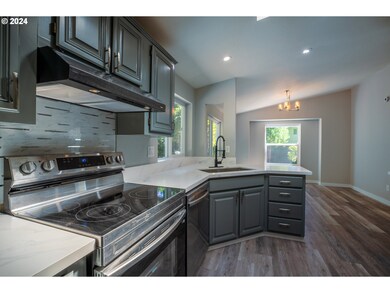
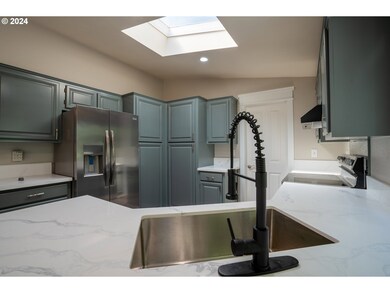
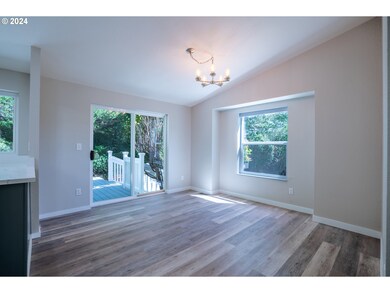
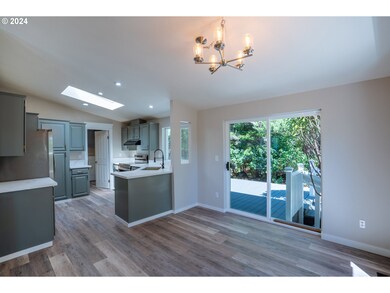
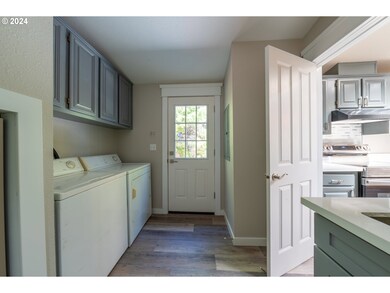
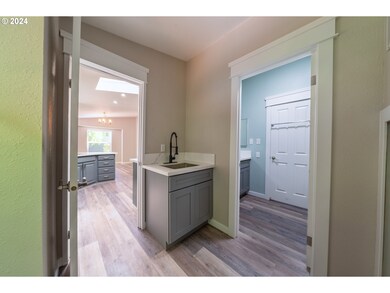
Move fast! This gorgeous and completely updated home will go quick. Highly desirable Florentine Estates (55+) has very high pride of ownership and great amenities; clubhouse, pool, tennis courts, walking trails and activities. RV parking and oversized 2 car garage. This home features a beautiful new kitchen, a large master bathroom, spacious walk-in closet, large back deck, oversized garage, new floors, molding, hardware, plumbing, H2O heater, & more.
Last Agent to Sell the Property
MORE Realty Brokerage Phone: 425-457-0895 License #201232320 Listed on: 09/25/2024
We collect this data history from publicly available records. To have your information removed, we recommend requesting removal directly through your county’s website.
Melinda Abresch
Premiere Property Group, LLC
(541) 981-6602
79 Total Sales
1 in Florence
$215,000 Price
Chad Harvey
HARVEY REALTY GROUP INC
(971) 272-8661
75 Total Sales
1 in Florence
$535,000 Price
Pam Mugleston
Emerald Coast Realty-Seal Rock
(541) 635-4928
59 Total Sales
2 in Florence
$270,000 Price Range
Debi Hauer
EXP REALTY, LLC
(339) 209-0761
83 Total Sales
2 in Florence
$220K - $299K Price Range
Scott Hartzell
WONDERLAND REALTY, INC
(458) 221-4156
103 Total Sales
6 in Florence
$85K - $475K Price Range
Levi Rider
Pacific Coast Real Estate & Development, LLC
(541) 982-3499
177 Total Sales
2 in Florence
$450K - $605K Price Range
We collect this data history from publicly available records. To have your information removed, we recommend requesting removal directly through your county’s website.
| Date | Buyer | Sale Price | Title Company |
|---|---|---|---|
| $431,000 | Evergreen Land Title Company | ||
| Ts Property Development Llc | $180,000 | Wfg Title |
We collect this data history from publicly available records. To have your information removed, we recommend requesting removal directly through your county’s website.
| Date | Status | Borrower | Loan Amount |
|---|---|---|---|
| Open | $322,500 | ||
| Closed | White Gene D | $322,500 |
We collect this data history from publicly available records. To have your information removed, we recommend requesting removal directly through your county’s website.
| Date | Event | Price | List to Sale | Price per Sq Ft |
|---|---|---|---|---|
| 12/16/2024 12/16/24 | Sold | $431,000 | -4.0% | $284 / Sq Ft |
| 10/21/2024 10/21/24 | Pending | -- | -- | -- |
| 09/25/2024 09/25/24 | For Sale | $449,000 | -- | $295 / Sq Ft |
We collect this data history from publicly available records. To have your information removed, we recommend requesting removal directly through your county’s website.
| Year | Tax Paid | Tax Assessment Tax Assessment Total Assessment is a certain percentage of the fair market value that is determined by local assessors to be the total taxable value of land and additions on the property. | Land | Improvement |
|---|---|---|---|---|
| 2025 | $2,555 | $218,820 | ||
| 2024 | $2,899 | $212,447 | ||
| 2023 | $2,899 | $206,260 | ||
| 2022 | $2,705 | $200,253 | $0 | $0 |
| 2021 | $2,649 | $194,421 | $0 | $0 |
| 2020 | $2,580 | $188,759 | $0 | $0 |
| 2019 | $2,483 | $183,262 | $0 | $0 |
| 2018 | $2,488 | $172,743 | $0 | $0 |
| 2017 | $2,400 | $172,743 | $0 | $0 |
| 2016 | $2,314 | $167,712 | $0 | $0 |
| 2015 | $2,202 | $160,926 | $0 | $0 |
| 2014 | $2,270 | $162,827 | $0 | $0 |
HW
Seller's Agent in 2024
Helen Wade
MORE Realty
(503) 353-6673
4 Total Sales
Buyer's Agent in 2024
Sarah Quinn
West Coast Real Estate Service
(541) 968-6797
97 Total Sales
Source: Regional Multiple Listing Service (RMLS)
MLS Number: 24215410
Disclaimer: Certain information contained herein is derived from information provided by parties other than Homes.com. All information provided is deemed reliable, but is not guaranteed to be accurate and should be independently verified.
The content relating to real estate for sale on this web site comes in part from the IDX program of the RMLS™ of Portland, Oregon. Real estate listings held by brokerage firms other than Ten-X are marked with the RMLS™ logo, and detailed information about these properties includes the names of the listing brokers. Listing content is copyright © 2026 RMLS™, Portland, Oregon. Some properties which appear for sale on this web site may subsequently have sold or may no longer be available. All information provided is deemed reliable but is not guaranteed and should be independently verified.
Ask me questions while you tour the home.