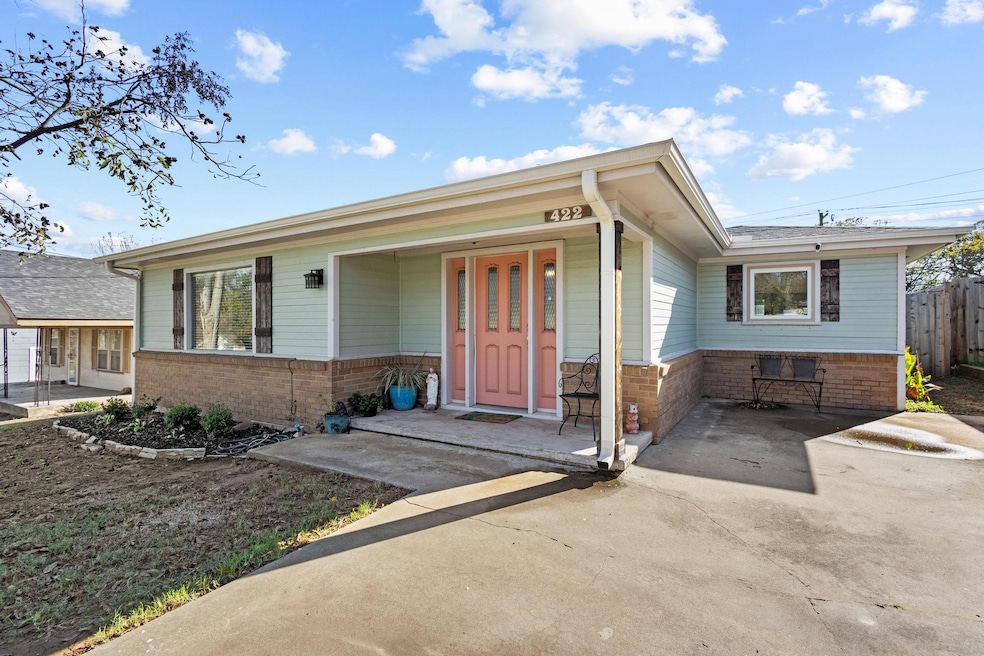


422 W Acheson St Denison, TX 75020
Denison AreaEstimated payment $1,618/month
Highlights
- Traditional Architecture
- Covered Patio or Porch
- Paneling
- Wood Flooring
- Interior Lot
- Kitchen Island
About This Home
This gorgeous mid-century home, built in 1960, offers 1,578 sq ft of well-maintained living space with new windows installed in 2024 and 12+ inches of recently added blow-in insulation for improved efficiency. The home features a welcoming entry area and tons of natural light throughout. Inside, you’ll find refinished hardwood floors along with tile in select areas, along with a natural gas connection and gas range that many buyers prefer for cooking. The detached garage and shop with alley access provide excellent space for parking, storage, hobbies, or projects, and include electricity for added functionality. The fenced backyard provides privacy and usability for relaxing or entertaining. You have to see this one for yourself. Give me a call, or contact your favorite REALTOR®, to schedule your showing today.
Listing Agent
RE/MAX Signature Properties Brokerage Phone: 903-200-5550 License #0763335 Listed on: 11/26/2025

Home Details
Home Type
- Single Family
Year Built
- Built in 1960
Lot Details
- 7,501 Sq Ft Lot
- Privacy Fence
- Chain Link Fence
- Interior Lot
- Few Trees
Home Design
- Traditional Architecture
- Brick Exterior Construction
- Pillar, Post or Pier Foundation
- Composition Roof
Interior Spaces
- 1,578 Sq Ft Home
- 1-Story Property
- Paneling
- Ceiling Fan
Kitchen
- Gas Range
- Microwave
- Dishwasher
- Kitchen Island
Flooring
- Wood
- Tile
Bedrooms and Bathrooms
- 3 Bedrooms
- 2 Full Bathrooms
Parking
- Driveway
- On-Street Parking
Outdoor Features
- Covered Patio or Porch
- Rain Gutters
Schools
- Hyde Park Elementary School
Additional Features
- Energy-Efficient Insulation
- Central Heating and Cooling System
Community Details
- Belcher Subdivision
Listing and Financial Details
- Assessor Parcel Number 147098
Map
Home Values in the Area
Average Home Value in this Area
Tax History
We collect this data history from publicly available records. To have your information removed, we recommend requesting removal directly through your county’s website.
| Year | Tax Paid | Tax Assessment Tax Assessment Total Assessment is a certain percentage of the fair market value that is determined by local assessors to be the total taxable value of land and additions on the property. | Land | Improvement |
|---|---|---|---|---|
| 2025 | $3,267 | $217,196 | $48,750 | $168,446 |
| 2024 | $6,032 | $259,635 | $40,500 | $219,135 |
| 2023 | $3,270 | $240,039 | $0 | $0 |
| 2022 | $5,185 | $218,217 | $26,550 | $191,667 |
| 2021 | $2,396 | $95,000 | $15,000 | $80,000 |
| 2019 | $2,598 | $94,427 | $9,000 | $85,427 |
| 2018 | $2,568 | $92,578 | $7,500 | $85,078 |
| 2017 | $2,138 | $76,418 | $5,475 | $70,943 |
| 2016 | $2,076 | $75,970 | $5,475 | $70,495 |
Property History
We collect this data history from publicly available records. To have your information removed, we recommend requesting removal directly through your county’s website.
| Date | Event | Price | List to Sale | Price per Sq Ft |
|---|---|---|---|---|
| 05/21/2026 05/21/26 | Price Changed | $245,000 | -2.0% | $155 / Sq Ft |
| 11/26/2025 11/26/25 | For Sale | $250,000 | -- | $158 / Sq Ft |
Purchase History
We collect this data history from publicly available records. To have your information removed, we recommend requesting removal directly through your county’s website.
| Date | Type | Sale Price | Title Company |
|---|---|---|---|
| Vendors Lien | -- | First American Mortgage Sln |
Mortgage History
We collect this data history from publicly available records. To have your information removed, we recommend requesting removal directly through your county’s website.
| Date | Status | Loan Amount | Loan Type |
|---|---|---|---|
| Open | $194,400 | Credit Line Revolving | |
| Closed | $159,000 | New Conventional |
Source: North Texas Real Estate Information Systems (NTREIS)
MLS Number: 21121524
APN: 147098
Disclaimer: Certain information contained herein is derived from information provided by parties other than Homes.com. All information provided is deemed reliable, but is not guaranteed to be accurate and should be independently verified.
Listing information provided in part by the North Texas Real Estate Information Systems, Inc, for personal, non-commercial use by viewers of this site and may not be reproduced or redistributed. All information is deemed reliable but not guaranteed. Copyright © NTREIS 2026. All rights reserved
- 520 W Acheson St
- 328 W Murray St
- 311 W Acheson St
- 1918 S Mirick Ave
- 517 W Bullock St
- 404 W Heron St
- 231 W Murray St
- 227 W Murray St
- 415 W Monterey St
- 304 W Texas St
- 707 W Brock St
- 401 W Texas St
- 226 W Texas St
- 501 W Texas St
- 513 W Texas St
- 715 W Monterey St
- 514 W Hull St
- 615 W Texas St
- 700 W Texas St
- 1500 S Scullin Ave
- 1314 S Mirick Ave Unit A
- 220 W Murray St
- 312 W Heron St
- 423 W Monterey St
- 500 W Burrell St
- 225 W Monterey St
- 225 W Monterey St Unit A
- 225 W Monterey St Unit B
- 508 W Hull St
- 122 Harrison St
- 405 W Hull St
- 1931 Avenue A
- 102 W Texas St
- 701 W Hull St Unit 101-2
- 901 N Barrett Ave
- 106 W Hull St Unit 200
- 106 W Hull St Unit 102
- 1011 S Armstrong Ave Unit A
- 700 W Munson St
- 808 W Hull St
Ask me questions while you tour the home.