
Ginger Atcheson
Real Estate Property Solutions, LLC
(515) 400-3340
195 Total Sales
1 in Meredith
$272,500 Price

Estimated Value: $273,279
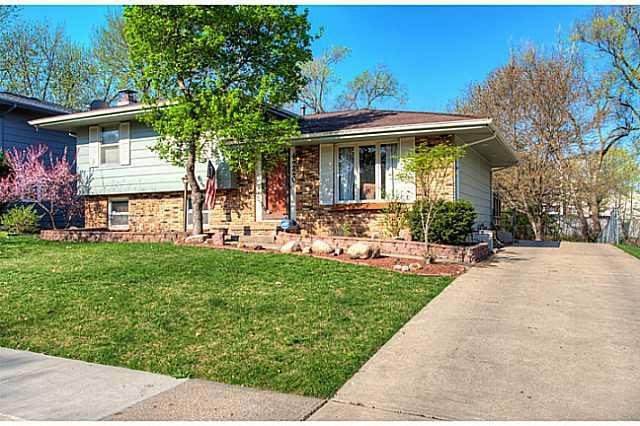
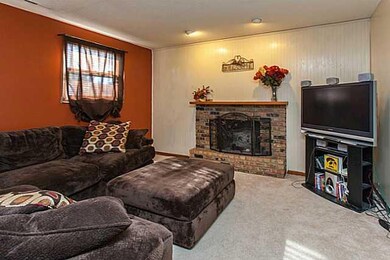
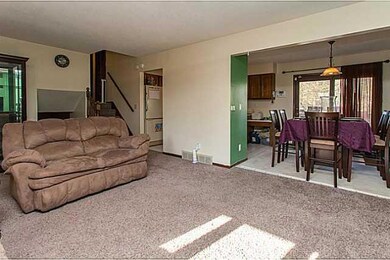
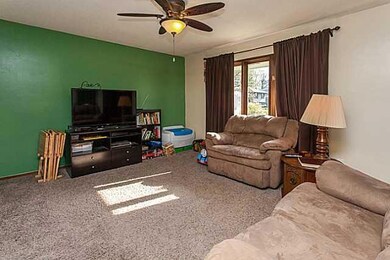
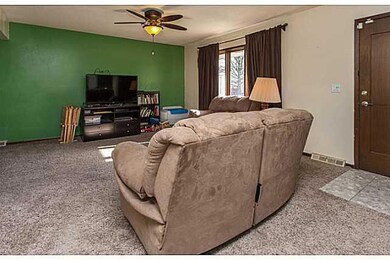
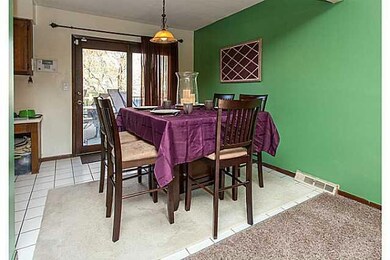
JOHNSTON SCHOOLS!!! Move in ready split level in a convenient location close to Merle Hay Mall, eateries and other places you frequent. This 4 bed home has a ton to offer a buyer. There is great space to spread out due to the floor plan of the home offering THREE different living room options, including the finished basement. The kitchen is a good size and all of the appliances stay with the home. Make sure you don't miss the brand new bathroom just finished in the basement, complete with a beautiful tiled shower with rain head. The exterior of this home has some great qualities as well. You will love the curb appeal of this home and the back yard is a great space to spend time with no homes directly behind. The large deck is a great place to spend time as the weather turns great. The home next door just hit the market and sold super fast and this one will too. Come and grab it now before you miss your chance!!!
We collect this data history from publicly available records. To have your information removed, we recommend requesting removal directly through your county’s website.
Ginger Atcheson
Real Estate Property Solutions, LLC
(515) 400-3340
195 Total Sales
1 in Meredith
$272,500 Price
Adam Bugbee
Real Broker, LLC
(515) 400-3855
235 Total Sales
3 in Meredith
$238K - $345K Price Range
Katey Farrell
RE/MAX Precision
(515) 400-4175
66 Total Sales
1 in Meredith
$215,000 Price
Ross Peterson
Agency Iowa
(515) 461-7245
91 Total Sales
2 in Meredith
$160K - $192K Price Range
Darson Grantham
Keller Williams Realty GDM
(641) 247-4098
227 Total Sales
8 in Meredith
$91K - $280K Price Range
Susie Sheldahl
Realty One Group Impact
(515) 461-8610
278 Total Sales
1 in Meredith
$160,000 Price
We collect this data history from publicly available records. To have your information removed, we recommend requesting removal directly through your county’s website.
| Date | Buyer | Sale Price | Title Company |
|---|---|---|---|
| $170,000 | Attorney | ||
| $151,500 | None Available | ||
| -- | -- |
We collect this data history from publicly available records. To have your information removed, we recommend requesting removal directly through your county’s website.
| Date | Status | Borrower | Loan Amount |
|---|---|---|---|
| Open | $152,910 | ||
| Previous Owner | $140,159 | ||
| Previous Owner | $152,000 | ||
| Previous Owner | $100,000 | ||
| Previous Owner | $52,467 |
We collect this data history from publicly available records. To have your information removed, we recommend requesting removal directly through your county’s website.
| Date | Event | Price | List to Sale | Price per Sq Ft |
|---|---|---|---|---|
| 06/25/2015 06/25/15 | Sold | $169,900 | 0.0% | $159 / Sq Ft |
| 06/25/2015 06/25/15 | Pending | -- | -- | -- |
| 04/17/2015 04/17/15 | For Sale | $169,900 | -- | $159 / Sq Ft |
We collect this data history from publicly available records. To have your information removed, we recommend requesting removal directly through your county’s website.
| Year | Tax Paid | Tax Assessment Tax Assessment Total Assessment is a certain percentage of the fair market value that is determined by local assessors to be the total taxable value of land and additions on the property. | Land | Improvement |
|---|---|---|---|---|
| 2025 | $4,254 | $262,500 | $53,600 | $208,900 |
| 2024 | $4,254 | $230,800 | $46,400 | $184,400 |
| 2023 | $4,278 | $230,800 | $46,400 | $184,400 |
| 2022 | $4,714 | $199,900 | $41,400 | $158,500 |
| 2021 | $4,620 | $199,900 | $41,400 | $158,500 |
| 2020 | $4,532 | $186,900 | $38,700 | $148,200 |
| 2019 | $4,246 | $186,900 | $38,700 | $148,200 |
| 2018 | $4,200 | $167,400 | $33,900 | $133,500 |
| 2017 | $3,844 | $167,400 | $33,900 | $133,500 |
| 2016 | $3,976 | $151,400 | $30,800 | $120,600 |
| 2015 | $3,976 | $151,400 | $30,800 | $120,600 |
| 2014 | -- | $146,700 | $29,300 | $117,400 |
Seller's Agent in 2015
Mark Charter
Agency Iowa
(515) 532-7770
114 Total Sales
Buyer's Agent in 2015
Sonny Walker
RE/MAX
(515) 577-3463
Source: Des Moines Area Association of REALTORS®
MLS Number: 452649
APN: 100-12844094000
Disclaimer: Certain information contained herein is derived from information provided by parties other than Homes.com. All information provided is deemed reliable, but is not guaranteed to be accurate and should be independently verified.
IDX information is provided exclusively for personal, non-commercial use, and may not be used for any purpose other than to identify prospective properties consumers may be interested in purchasing. Information is deemed reliable but not guaranteed.
Ask me questions while you tour the home.