
Cameron Morgan
MORE Agency
(918) 276-7326
63 Total Sales
3 in Red Fork
$45K - $160K Price Range


Estimated Value: $196,000 - $223,000
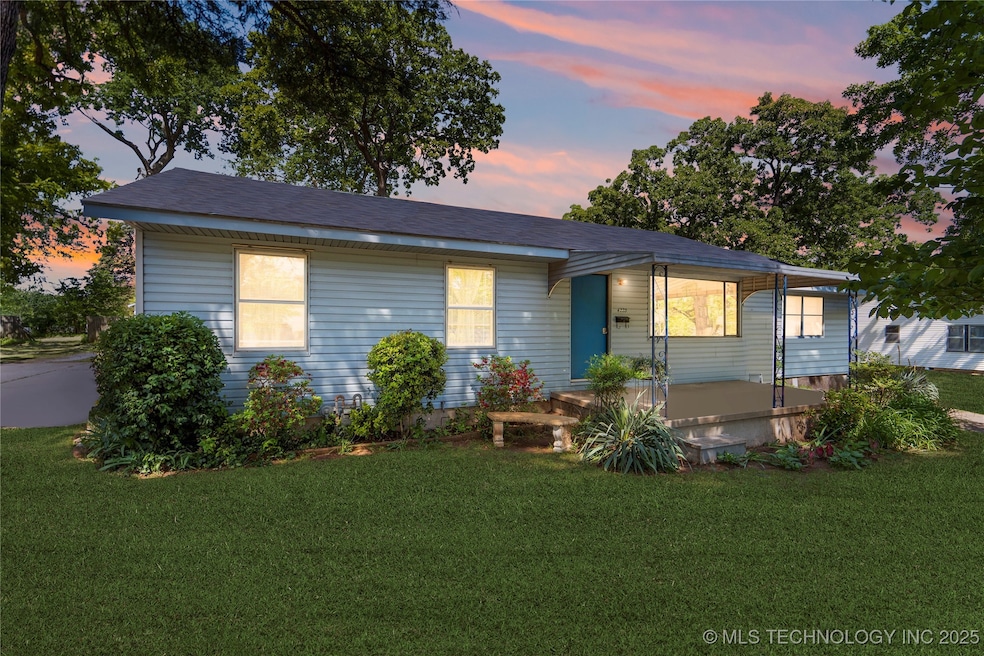
Discover a truly unique property offering endless potential. This isn't just one home, it's two distinct living spaces on one expansive lot, perfect for multi-generational living, income generation, or creating a unique work-from-home space.
The "Front House": Modern Comfort Meets Classic Charm
This inviting ranch-style home is thoughtfully updated for effortless living. Enjoy the convenience of a brand new three-car covered carport, perfect for protecting your vehicles or creating an amazing outdoor entertaining space. Inside, admire the beauty of refinished original hardwood floors that flow through the main living areas, complemented by durable tile in the kitchen, dining room, and bathrooms. The cozy, carpeted bedroom offers a tranquil retreat. Peace of mind comes with a new roof installed in 2025, a hot water heater replaced in 2022, and a convenient kitchen and laundry room. This home is move-in ready, complete with a refrigerator, washer, and dryer (2021). The "Back House" & Garage: Your Canvas for Creativity and Income
Adding significant value and exciting potential is the quaint, turn-of-the-century farm-style "back house" and a spacious garage. These weathered-in and covered buildings offer bonus space, waiting for your personal touch. The garage, remodeled in 2022, boasts electricity and a concrete floor, ideal for a workshop, storage, or even future expansion. The "back house" is prepped and ready for your creative vision, offering a blank slate to transform into a charming small Airbnb, a vibrant artist's workshop, a private guest house, mother-in-law, or anything your imagination desires. This space is a true income-producing gem in the making! Well-established trees, offering shade and beauty, along with fruit-bearing trees and a planted garden. Quick access to Highways. Only 9 minutes from the world-renowned Gathering Place, a vibrant hub of activity and entertainment. Schedule your private showing today and unlock the possibilities!
Last Agent to Sell the Property
Shea Fite, REALTORS License #200594 Listed on: 05/09/2025
We collect this data history from publicly available records. To have your information removed, we recommend requesting removal directly through your county’s website.
Cameron Morgan
MORE Agency
(918) 276-7326
63 Total Sales
3 in Red Fork
$45K - $160K Price Range
Khup Naulak
Coldwell Banker Select
(918) 416-6831
80 Total Sales
3 in Red Fork
$160K - $275K Price Range
Francheska Umpierre
Tulsa United Realty Group
(918) 416-0729
139 Total Sales
3 in Red Fork
$128K - $179K Price Range
Tina Bell
Pennington & Assoc Realtors
(539) 666-7819
105 Total Sales
2 in Red Fork
$163K - $169K Price Range
Patrice Ann Jones
Platinum Realty, LLC.
(918) 205-8789
35 Total Sales
1 in Red Fork
$155,000 Price
Brian Sanchez
eXp Realty, LLC (BO)
(918) 201-1561
127 Total Sales
2 in Red Fork
$146K - $232K Price Range
We collect this data history from publicly available records. To have your information removed, we recommend requesting removal directly through your county’s website.
| Date | Buyer | Sale Price | Title Company |
|---|---|---|---|
| $200,000 | First American Title Insurance |
We collect this data history from publicly available records. To have your information removed, we recommend requesting removal directly through your county’s website.
| Date | Status | Borrower | Loan Amount |
|---|---|---|---|
| Open | $190,000 | ||
| Previous Owner | $35,000 |
We collect this data history from publicly available records. To have your information removed, we recommend requesting removal directly through your county’s website.
| Date | Event | Price | List to Sale | Price per Sq Ft | Prior Sale |
|---|---|---|---|---|---|
| 07/11/2025 07/11/25 | Sold | $200,000 | -5.7% | $143 / Sq Ft | |
| 06/07/2025 06/07/25 | Pending | -- | -- | -- | |
| 05/21/2025 05/21/25 | Price Changed | $212,000 | -3.6% | $151 / Sq Ft | |
| 05/09/2025 05/09/25 | For Sale | $220,000 | +59.4% | $157 / Sq Ft | |
| 11/12/2021 11/12/21 | Sold | $138,000 | -8.0% | $99 / Sq Ft | View Prior Sale |
| 08/27/2021 08/27/21 | Pending | -- | -- | -- | |
| 08/27/2021 08/27/21 | For Sale | $150,000 | -- | $107 / Sq Ft |
We collect this data history from publicly available records. To have your information removed, we recommend requesting removal directly through your county’s website.
| Year | Tax Paid | Tax Assessment Tax Assessment Total Assessment is a certain percentage of the fair market value that is determined by local assessors to be the total taxable value of land and additions on the property. | Land | Improvement |
|---|---|---|---|---|
| 2025 | $2,136 | $15,939 | $1,606 | $14,333 |
| 2024 | $1,926 | $15,180 | $1,639 | $13,541 |
| 2023 | $1,926 | $15,180 | $1,639 | $13,541 |
| 2022 | $2,024 | $15,180 | $1,639 | $13,541 |
| 2021 | $829 | $6,274 | $1,288 | $4,986 |
| 2020 | $817 | $6,274 | $1,288 | $4,986 |
| 2019 | $860 | $6,274 | $1,288 | $4,986 |
| 2018 | $862 | $6,274 | $1,288 | $4,986 |
| 2017 | $860 | $7,274 | $1,493 | $5,781 |
| 2016 | $842 | $7,274 | $1,493 | $5,781 |
| 2015 | $844 | $7,986 | $1,639 | $6,347 |
| 2014 | $836 | $7,986 | $1,639 | $6,347 |
D
Seller's Agent in 2025
Denise Hall
Shea Fite, REALTORS
(888) 560-3964
2 in this area
7 Total Sales
Buyer's Agent in 2025
Scott Hildebrandt
Coldwell Banker Select
(918) 640-9133
2 in this area
170 Total Sales
D
Seller's Agent in 2021
Dawn Elmore
Rich Stephens
(918) 289-5951
1 in this area
6 Total Sales
Source: MLS Technology
MLS Number: 2520316
APN: 09000-92-27-07040
Disclaimer: Certain information contained herein is derived from information provided by parties other than Homes.com. All information provided is deemed reliable, but is not guaranteed to be accurate and should be independently verified.
IDX information is provided exclusively for personal, non-commercial use, and may not be used for any purpose other than to identify prospective properties consumers may be interested in purchasing.
Information is deemed reliable but not guaranteed.
Ask me questions while you tour the home.