
Seller's Agent in 2023
Astraes Locke
eXp Realty
(513) 448-8970
40 Total Sales
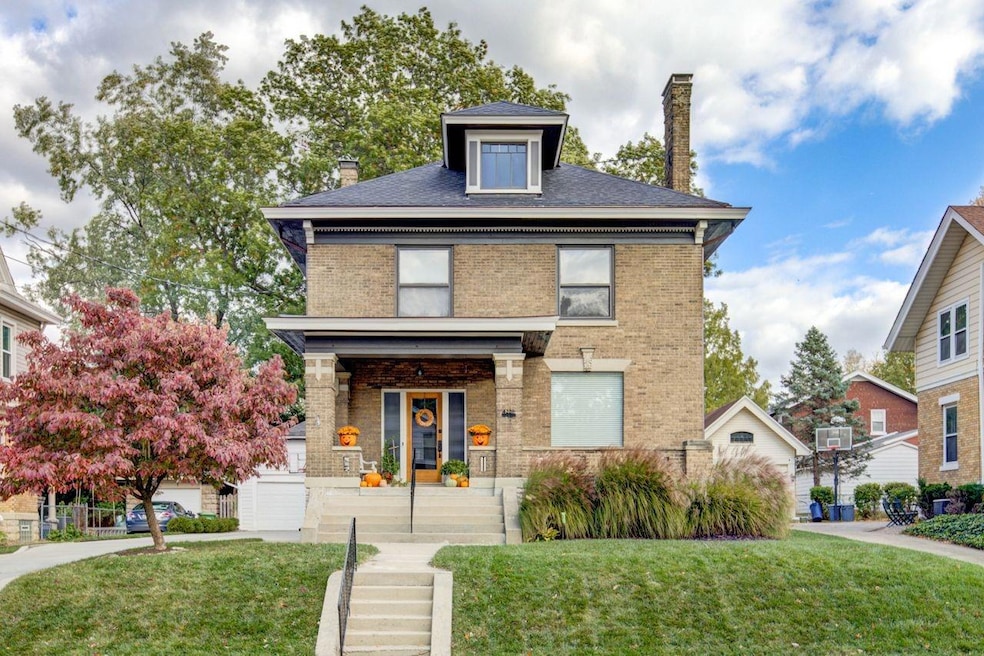


Estimated Value: $366,000 - $413,000
Beautifully updated Solid Brick Home w/open floorplan, 9+ft ceilings, HW flrs, natural light, fully remod. kit/bath, laundry chute, finished attic, new roof/copper box gutters/downspouts/deck/concrete drive, GB windows, full basement, 2 car garage & lovely landscaping. Conveniently close to downtown & 75-short walk to Bus Lines & Weideman's Brewery. Offers will be reviewed Tues 1/24/23 @ 6pm. Pls leave offers open for 24 hrs. Seller reserves right to accept preemptive offers, being sold as-is.
We collect this data history from publicly available records. To have your information removed, we recommend requesting removal directly through your county’s website.
We collect this data history from publicly available records. To have your information removed, we recommend requesting removal directly through your county’s website.
| Date | Buyer | Sale Price | Title Company |
|---|---|---|---|
| $340,000 | Chicago Title Company | ||
| $146,000 | None Available | ||
| $127,500 | Ltoc | ||
| $54,178 | Prodigy Title Agency | ||
| -- | -- | ||
| -- | -- |
We collect this data history from publicly available records. To have your information removed, we recommend requesting removal directly through your county’s website.
| Date | Status | Borrower | Loan Amount |
|---|---|---|---|
| Open | $308,000 | ||
| Previous Owner | $172,800 | ||
| Previous Owner | $116,800 | ||
| Previous Owner | $121,125 | ||
| Previous Owner | $104,581 | ||
| Previous Owner | $120,000 | ||
| Previous Owner | $130,000 | ||
| Previous Owner | $83,000 |
We collect this data history from publicly available records. To have your information removed, we recommend requesting removal directly through your county’s website.
| Date | Event | Price | List to Sale | Price per Sq Ft | Prior Sale |
|---|---|---|---|---|---|
| 02/27/2023 02/27/23 | Sold | $340,000 | +17.2% | $124 / Sq Ft | |
| 01/23/2023 01/23/23 | Pending | -- | -- | -- | |
| 01/23/2023 01/23/23 | For Sale | $290,000 | +127.5% | $106 / Sq Ft | |
| 08/24/2015 08/24/15 | Off Market | $127,500 | -- | -- | |
| 05/21/2015 05/21/15 | Sold | $127,500 | -1.8% | $46 / Sq Ft | View Prior Sale |
| 04/14/2015 04/14/15 | Pending | -- | -- | -- | |
| 04/08/2015 04/08/15 | For Sale | $129,900 | +139.8% | $47 / Sq Ft | |
| 04/30/2012 04/30/12 | Off Market | $54,178 | -- | -- | |
| 01/27/2012 01/27/12 | Sold | $54,178 | -39.1% | $20 / Sq Ft | View Prior Sale |
| 11/09/2011 11/09/11 | Pending | -- | -- | -- | |
| 09/22/2011 09/22/11 | For Sale | $89,000 | -- | $32 / Sq Ft |
We collect this data history from publicly available records. To have your information removed, we recommend requesting removal directly through your county’s website.
| Year | Tax Paid | Tax Assessment Tax Assessment Total Assessment is a certain percentage of the fair market value that is determined by local assessors to be the total taxable value of land and additions on the property. | Land | Improvement |
|---|---|---|---|---|
| 2025 | $7,318 | $119,000 | $12,852 | $106,148 |
| 2023 | $7,318 | $119,000 | $12,852 | $106,148 |
| 2022 | $4,107 | $51,853 | $10,024 | $41,829 |
| 2021 | $4,001 | $51,853 | $10,024 | $41,829 |
| 2020 | $3,961 | $51,853 | $10,024 | $41,829 |
| 2019 | $4,305 | $51,853 | $8,568 | $43,285 |
| 2018 | $4,374 | $44,625 | $8,568 | $36,057 |
| 2017 | $3,487 | $44,625 | $8,568 | $36,057 |
| 2016 | $3,562 | $45,626 | $10,626 | $35,000 |
| 2015 | $3,351 | $45,626 | $10,626 | $35,000 |
| 2014 | $3,349 | $45,626 | $10,626 | $35,000 |
| 2013 | $3,256 | $45,626 | $10,626 | $35,000 |
Seller's Agent in 2023
Astraes Locke
eXp Realty
(513) 448-8970
40 Total Sales
Buyer's Agent in 2023
Sami Kassem
ERA REAL Solutions Realty. LLC
(513) 332-3805
46 Total Sales
Seller's Agent in 2015
Richard Hoeting
Hoeting, REALTORS
(513) 256-6934
164 Total Sales
J
Buyer's Agent in 2015
Jay Mehn
Huff Referral Company
R
Seller's Agent in 2012
Robert Schmitt
RE/MAX On The Move
M
Buyer's Agent in 2012
Melissa Helton
Keller Williams Pinnacle Group
Source: MLS of Greater Cincinnati (CincyMLS)
MLS Number: 1762236
APN: 582-0014-0129
Disclaimer: Certain information contained herein is derived from information provided by parties other than Homes.com. All information provided is deemed reliable, but is not guaranteed to be accurate and should be independently verified.
The data relating to real estate for sale on this website comes in part from the Broker Reciprocity programs of the MLS of Greater Cincinnati, Inc.. Those listings held by brokerage firms other than Ten-X are marked with the Broker Reciprocity logo and house icon. The properties displayed may not be all of the properties available through Broker Reciprocity.
IDX information is provided exclusively for personal, non-commercial use, and may not be used for any purpose other than to identify prospective properties consumers may be interested in purchasing.
Information is deemed reliable but not guaranteed.
Ten-X does not display the entire Cincinnati MLS Broker Reciprocity™ database on this web site. The listings of some real estate brokerage firms have been excluded.
Copyright 2026, MLS of Greater Cincinnati, Inc. All rights reserved
Ask me questions while you tour the home.