NOT LISTED FOR SALE

Estimated Value: $282,778

3 Beds
1.5 Baths
1,637 Sq Ft
$173/Sq Ft Est. Value

Sale Details

Date Sold: January 6, 2026

Last sale price $280,000 $171 Per Sq Ft

Est. 1% increase in value since last sale

Current estimated payment $1,840 / mo

16 Days on Market

Highlights

  • Mature Trees
  • Granite Countertops
  • 2 Car Attached Garage
  • Wood Flooring
  • No HOA
  • Patio

About This Home

As of January 2026

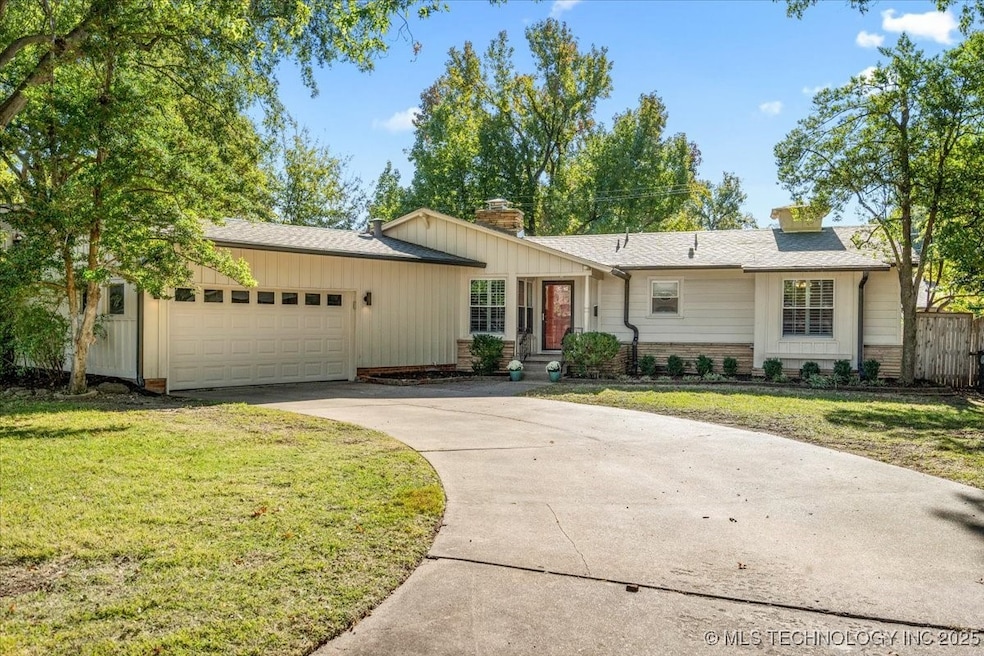
Tucked away in a premium midtown Tulsa location, this home blends charm, appeal, and convenience. Featuring 3 bedrooms, 1.5 baths, original hardwoods, and a cozy see-thru stone fireplace. Interior laundry and spacious 2-car garage add everyday practicality. Step outside from the kitchen to an oversized patio perfect for outdoor entertaining that overlooks the fully privacy-fenced backyard. Roof installed May 2025. This home offers both peace of mind and timeless appeal—minutes to Whiteside Park with splash pad, tennis courts and pool, OU Schusterman Center, desirable shopping and dining. Convenient access to major routes for ease of commutes.

Last Agent to Sell the Property

Holli Woodward

LPT Realty License #146088 Listed on: 11/05/2025

Last Buyer's Agent

Katelin McSweeny

Tulsa Home and Design License #205123

Create a Home Valuation Report for This Property
The Home Valuation Report is an in-depth analysis detailing your home's value as well as a comparison with similar homes in the area

Home Details

Home Type

  • Single Family

Est. Annual Taxes

  • $2,319

Year Built

  • Built in 1954

Lot Details

  • 10,527 Sq Ft Lot
  • North Facing Home
  • Property is Fully Fenced
  • Privacy Fence
  • Chain Link Fence
  • Landscaped
  • Mature Trees

Parking

  • 2 Car Attached Garage
  • Driveway

Home Design

  • Brick Exterior Construction
  • Wood Frame Construction
  • Fiberglass Roof
  • Asphalt
  • Stone

Interior Spaces

  • 1,637 Sq Ft Home
  • 1-Story Property
  • Wired For Data
  • Gas Log Fireplace
  • Vinyl Clad Windows
  • Crawl Space
  • Fire and Smoke Detector
  • Washer and Electric Dryer Hookup

Kitchen

  • Built-In Oven
  • Built-In Range
  • Dishwasher
  • Granite Countertops

Flooring

  • Wood
  • Tile

Bedrooms and Bathrooms

  • 3 Bedrooms

Outdoor Features

  • Patio
  • Exterior Lighting

Schools

  • Patrick Henry Elementary School
  • Edison High School

Utilities

  • Zoned Heating and Cooling
  • Heating System Uses Gas
  • Gas Water Heater
  • High Speed Internet
  • Phone Available
  • Cable TV Available

Community Details

  • No Home Owners Association
  • Allison Acres Subdivision

Home Details

Home Type

Single Family

Est. Annual Taxes

$2,319

Year Built

Built in 1954

Lot Details

10,527 Sq Ft Lot

Parking

2

Listing Details

  • Directions: POB - 41st and Yale. Head West on 41st, then turn North (right) on E 40th Place. Follow the road- the house will be on your right.
  • Property Sub Type: Single Family Residence
  • Prop. Type: Residential
  • Year Built: 1954
  • Lot Size Acres: 0.242
  • Subdivision Name: Allison Acres
  • Architectural Style: Ranch
  • Garage Yn: Yes
  • Unit Levels: One
  • Efficiency: Other
  • Building Stories: 1
  • Structure Type: House
  • Property Sub Type Additional: Single Family Residence
  • Special Features: None
  • Stories: 1

Interior Features

  • Interior Amenities: Granite Counters, High Speed Internet, Other, Cable TV, Wired for Data, Electric Oven Connection, Electric Range Connection
  • Appliances: Built-In Range, Built-In Oven, Dishwasher, Gas Water Heater, Oven, Range
  • Has Basement: Crawl Space
  • Full Bathrooms: 1
  • Half Bathrooms: 1
  • Total Bedrooms: 3
  • Fireplace Features: Gas Log, Gas Starter
  • Fireplaces: 1
  • Fireplace: Yes
  • Flooring: Hardwood, Other, Tile
  • Living Area: 1637.0
  • Window Features: Vinyl

Exterior Features

  • Exterior Features: Concrete Driveway, Landscaping, Lighting
  • Fencing: Chain Link, Full, Privacy
  • Lot Features: Mature Trees
  • Pool Features: None
  • Home Warranty: No
  • Construction Type: Brick, Stone, Wood Frame
  • Direction Faces: North
  • Foundation Details: Crawlspace
  • Other Structures: None
  • Patio And Porch Features: Patio
  • Roof: Asphalt, Fiberglass

Garage/Parking

  • Attached Garage: Yes
  • Garage Spaces: 2.0
  • Parking Features: Attached, Garage

Utilities

  • Sewer: Public Sewer
  • Utilities: Cable Available, Electricity Available, Natural Gas Available, Phone Available
  • Water Source: Public
  • Laundry Features: Washer Hookup, Electric Dryer Hookup
  • Security: No Safety Shelter, Smoke Detector(s)
  • Cooling: Zoned
  • Cooling Y N: Yes
  • Heating: Central, Gas
  • Heating Yn: Yes

Condo/Co-op/Association

  • Senior Community: No
  • Association: No

Schools

  • High School: Edison
  • Elementary School: Patrick Henry
  • Junior High Dist: Tulsa - Sch Dist (1)

Lot Info

  • Lot Size Sq Ft: 10527.0
  • Additional Parcels: No

Tax Info

  • Tax Year: 2024
  • Tax Annual Amount: 2319.0

Home Values in the Area

Source: Public Records

Average Home Value in this Area


Source: Public Records

Agents Specializing in Sonoma-Midtown, OK

See All Agents

Property History

We collect this data history from publicly available records. To have your information removed, we recommend requesting removal directly through your county’s website.

Date Event Price List to Sale Price per Sq Ft
01/06/2026 01/06/26 Sold $280,000 +0.1% $171 / Sq Ft
11/21/2025 11/21/25 Pending -- -- --
11/05/2025 11/05/25 For Sale $279,800 -- $171 / Sq Ft
Source: MLS Technology

Agents Affiliated with this Home

  • Section Image
  • Section Image
See All Agents

Map

Source: MLS Technology

MLS Number: 2545910

MLS Technology

APN: 01575-93-21-01930

Your Personal Tour Guide

Ask me questions while you tour the home.