
Allison Penny
PRETTY PENNY PROPERTIES, INC.
(352) 449-3695
84 Total Sales
5 in Spring Hill
$205K - $385K Price Range
Estimated Value: $246,000 - $278,000
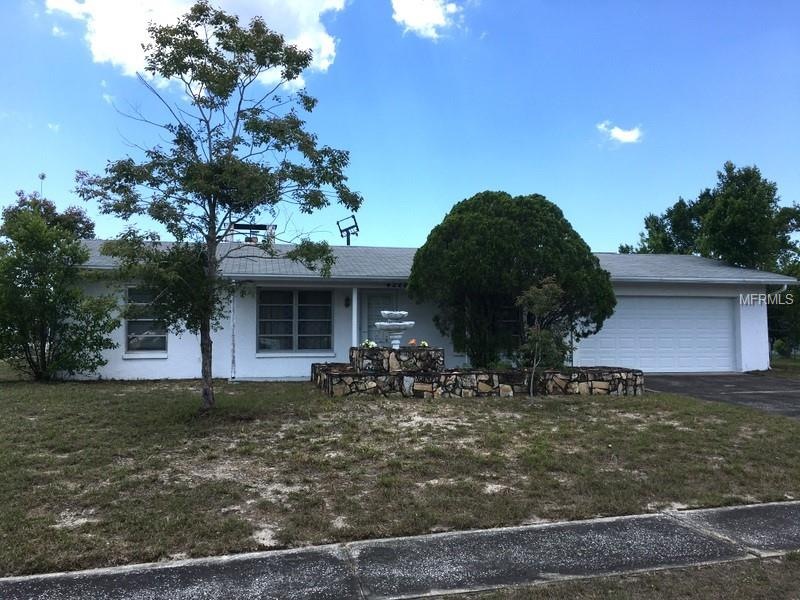
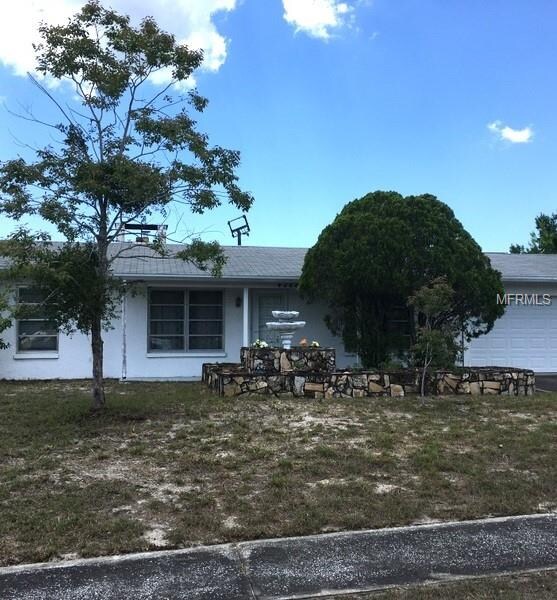
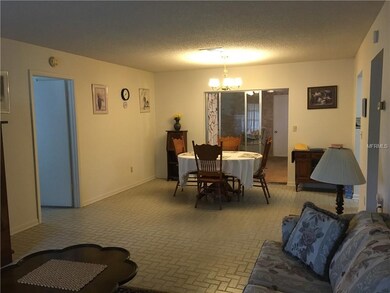
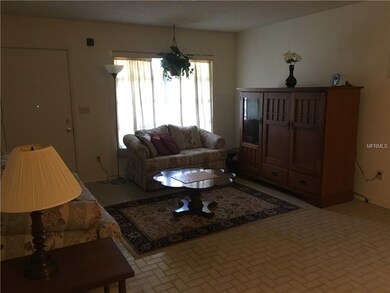
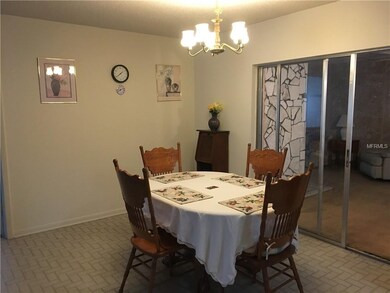
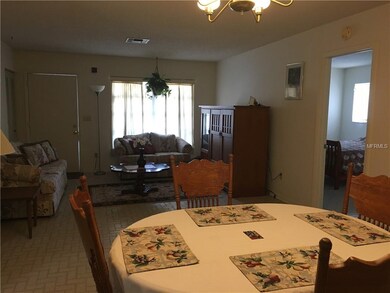
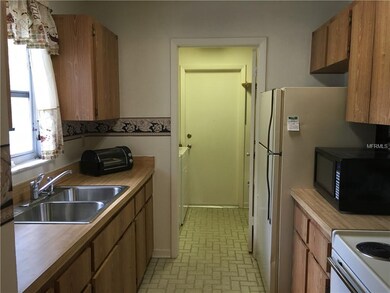
Original Owners are Ready to sell their Family's Winter Home. This wonderful 2 Bedroom, 2 Bath, 2 Car Garage w/ Separate RV Garage Home sits on a Large Corner Lot. It is Centrally located in Spring Hill and just Minutes to all Amenities Shopping, Restaurants, Medical, & Deltona Woods Park. The Master Bedroom has a large walk in closet and a tub/shower combo in the Master Bath. A Large Bonus Room Boast a Wood Burning Fireplace making a perfect Game Room/Family Room. The Inside Laundry Room, has Lots of Extra Storage Space. A Covered Front Porch overlooks a Fountain Great for Morning Coffee Time. Seller has installed a New Garage Door & Opener, Doorbell & Smoke Detectors. Furnishing are Negotiable.
Last Agent to Sell the Property
CENTURY 21 ALLIANCE REALTY License #3045482 Listed on: 05/30/2018
We collect this data history from publicly available records. To have your information removed, we recommend requesting removal directly through your county’s website.
Allison Penny
PRETTY PENNY PROPERTIES, INC.
(352) 449-3695
84 Total Sales
5 in Spring Hill
$205K - $385K Price Range
Latricia Stoddard
CHARLES RUTENBERG REALTY INC
(727) 351-6802
44 Total Sales
3 in Spring Hill
$220K - $375K Price Range
Alfonso Cabrera
Florida Cracker Properties
(551) 360-3703
71 Total Sales
45 in Spring Hill
$35K - $530K Price Range
Lynette Remers
COLDWELL BANKER REALTY
(813) 729-8989
27 Total Sales
1 in Spring Hill
$288,000 Price
Donna Leonardo
Howard Hanna
(585) 514-5189
24 Total Sales
4 in Spring Hill
$230K - $325K Price Range
Mariah Marvel
RE/MAX COLLECTIVE
(656) 226-9686
46 Total Sales
1 in Spring Hill
$359,954 Price
We collect this data history from publicly available records. To have your information removed, we recommend requesting removal directly through your county’s website.
| Date | Buyer | Sale Price | Title Company |
|---|---|---|---|
| -- | Attorney | ||
| Dirr Jeanie M | $117,000 | Chelsea Title Of The Nature | |
| Lesage Richard | -- | -- |
We collect this data history from publicly available records. To have your information removed, we recommend requesting removal directly through your county’s website.
| Date | Status | Borrower | Loan Amount |
|---|---|---|---|
| Open | $106,500 | ||
| Closed | Dirr Jeanie M | $105,300 |
We collect this data history from publicly available records. To have your information removed, we recommend requesting removal directly through your county’s website.
| Date | Event | Price | List to Sale | Price per Sq Ft | Prior Sale |
|---|---|---|---|---|---|
| 08/15/2018 08/15/18 | Sold | $117,000 | 0.0% | $89 / Sq Ft | View Prior Sale |
| 08/15/2018 08/15/18 | Sold | $117,000 | -1.6% | $89 / Sq Ft | |
| 07/14/2018 07/14/18 | Pending | -- | -- | -- | |
| 07/14/2018 07/14/18 | Pending | -- | -- | -- | |
| 05/25/2018 05/25/18 | For Sale | $118,900 | 0.0% | $91 / Sq Ft | |
| 05/04/2018 05/04/18 | For Sale | $118,900 | -- | $91 / Sq Ft |
We collect this data history from publicly available records. To have your information removed, we recommend requesting removal directly through your county’s website.
| Year | Tax Paid | Tax Assessment Tax Assessment Total Assessment is a certain percentage of the fair market value that is determined by local assessors to be the total taxable value of land and additions on the property. | Land | Improvement |
|---|---|---|---|---|
| 2025 | $1,735 | $117,496 | ||
| 2024 | $1,631 | $114,185 | ||
| 2023 | $1,631 | $110,859 | $0 | $0 |
| 2022 | $1,606 | $107,630 | $0 | $0 |
| 2021 | $1,056 | $104,495 | $0 | $0 |
| 2020 | $1,484 | $103,052 | $11,739 | $91,313 |
| 2019 | $1,557 | $105,721 | $9,886 | $95,835 |
| 2018 | $1,315 | $86,166 | $9,886 | $76,280 |
| 2017 | $1,510 | $78,540 | $11,121 | $67,419 |
| 2016 | $1,371 | $70,316 | $0 | $0 |
| 2015 | $1,333 | $67,020 | $0 | $0 |
| 2014 | $1,233 | $63,899 | $0 | $0 |
Seller's Agent in 2018
Marie McLaughlin
Century 21 Alliance Realty
(727) 858-7569
226 Total Sales
N
Buyer's Agent in 2018
NON MEMBER
NON MEMBER
Buyer's Agent in 2018
Jamie Devine Brown
RE/MAX
(727) 259-8953
269 Total Sales
Source: Stellar MLS
MLS Number: W7801664
APN: R32-323-17-5252-1797-0270
Disclaimer: Certain information contained herein is derived from information provided by parties other than Homes.com. All information provided is deemed reliable, but is not guaranteed to be accurate and should be independently verified.
All data is obtained from various sources and may not have been verified by broker or MLS GRID. Supplied Open House Information is subject to change without notice. All information should be independently reviewed and verified for accuracy. Properties may or may not be listed by the office/agent presenting the information. Some IDX listings have been excluded from this website. IDX information is provided exclusively for personal, non-commercial use, and may not be used for any purpose other than to identify prospective properties consumers may be interested in purchasing. Information is deemed reliable but not guaranteed.
Listings courtesy of Stellar MLS as distributed by MLS GRID.
Based on information submitted to the MLS GRID
Listing Information presented by local MLS brokerage: Ten-X - (888)-952-6393
Ask me questions while you tour the home.