
Brandon Harvey
Great Peaks Realty
(605) 206-7326
108 Total Sales
1 in Southeast Rapid City
$390,000 Price
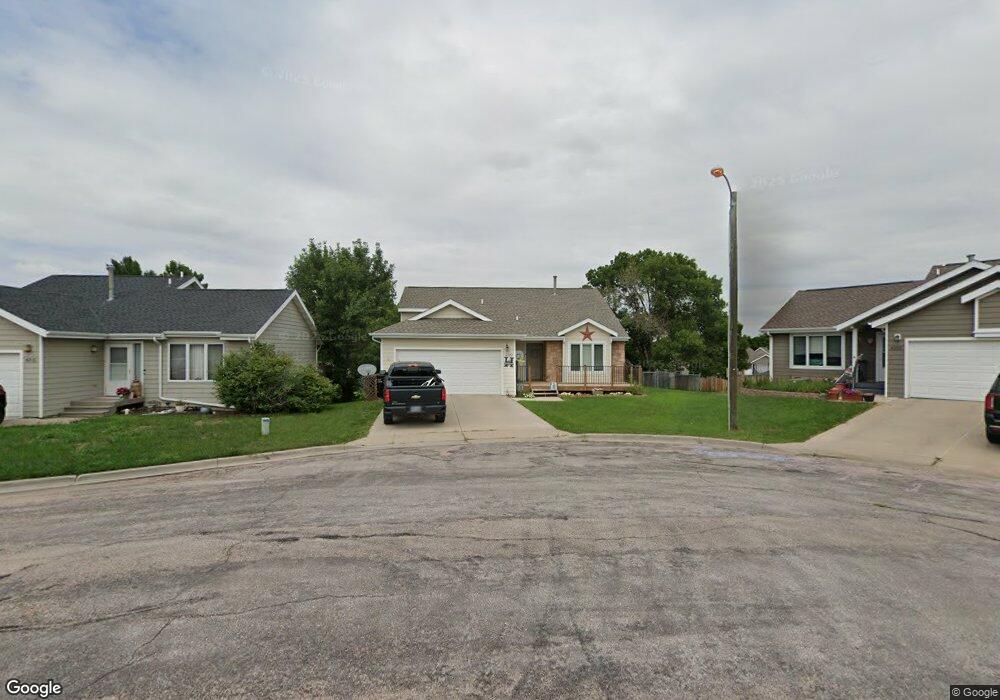

Listed by Lorenzo Bell-Thomas CENTURY 21 ClearView Realty 605.209.1816. Wonderful 4 level home with a HUGE front porch and built in child gate. The inside main level boasts a vaulted ceiling, large well maintained living room with large windows providing an abundance of natural lighting. The upper level features an open kitchen/dining area that overlooks the living room. Kitchen has black appliances (gas stove) and walkout deck to back yard. Upstairs features a Master and one additional bedroom. Master suite includes a walk-in closet, breezeway bathroom and additional sink/counter area. The lower levels have 2 bedrooms, family room, bathroom, laundry area and an untapped amount of space that is great for storage. Back yard has a sprinkler system.
Last Agent to Sell the Property
CENTURY 21 CLEARVIEW REALTY Listed on: 04/16/2019
Brandon Harvey
Great Peaks Realty
(605) 206-7326
108 Total Sales
1 in Southeast Rapid City
$390,000 Price
Matt Stewart
KELLER WILLIAMS REALTY BLACK HILLS
(605) 349-1599
169 Total Sales
27 in Southeast Rapid City
$240K - $760K Price Range
Theresa Bennington
EXP REALTY
(605) 600-2431
152 Total Sales
5 in Southeast Rapid City
$265K - $545K Price Range
Mike Jacobs
RE/MAX ADVANTAGE
(605) 600-2688
107 Total Sales
3 in Southeast Rapid City
$282K - $670K Price Range
MEGAN DICKERSON
ASCEND REALTY INC.
(850) 818-8415
54 Total Sales
3 in Southeast Rapid City
$340K - $495K Price Range
KANE FULKERSON
OAK & KEY REALTY, LLC
(605) 534-8581
35 Total Sales
8 in Southeast Rapid City
$295K - $835K Price Range
We collect this data history from publicly available records. To have your information removed, we recommend requesting removal directly through your county’s website.
| Date | Event | Price | List to Sale | Price per Sq Ft |
|---|---|---|---|---|
| 05/30/2019 05/30/19 | Sold | $217,900 | -0.9% | $126 / Sq Ft |
| 04/16/2019 04/16/19 | For Sale | $219,900 | -- | $127 / Sq Ft |
Seller's Agent in 2019
Lorenzo Bell-Thomas
CENTURY 21 CLEARVIEW REALTY
(605) 209-1816
6 in this area
185 Total Sales
Buyer's Agent in 2019
Suzette Pickar
WEST RIVER REALTY, LLC
(605) 415-5331
4 in this area
130 Total Sales
Source: Black Hills Association of REALTORS®
MLS Number: 143445
Disclaimer: Certain information contained herein is derived from information provided by parties other than Homes.com. All information provided is deemed reliable, but is not guaranteed to be accurate and should be independently verified.
IDX information is provided exclusively for personal, non-commercial use, and may not be used for any purpose other than to identify prospective properties consumers may be interested in purchasing. Information is deemed reliable but not guaranteed.
Ask me questions while you tour the home.