
Cash Thomas
CMT Properties Inc.
(559) 354-4937
64 Total Sales
1 in Alta Vista
$580,000 Price
Estimated Value: $687,556
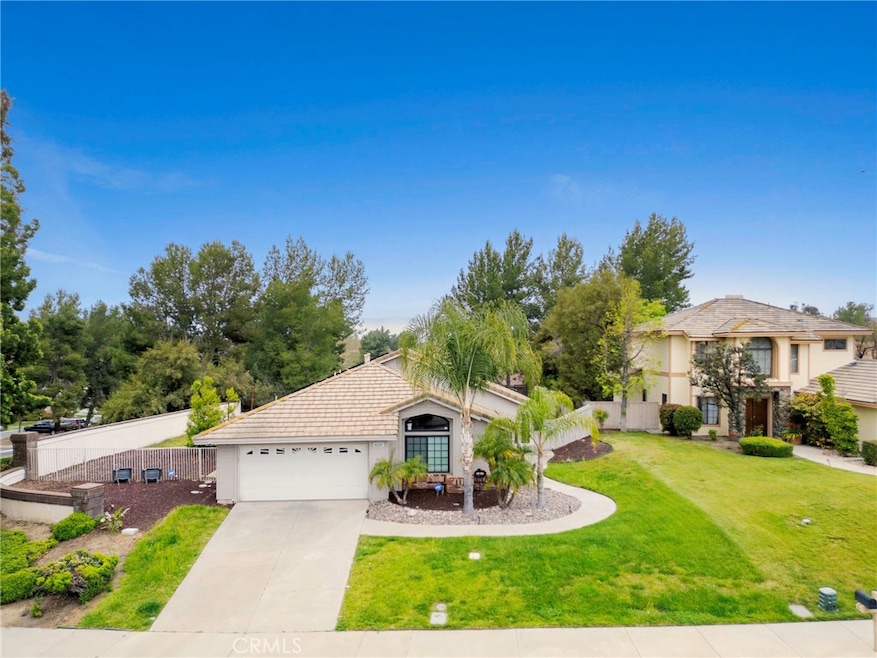
Welcome home to 42225 Humber Drive, a renovated single story home with a pool size private backyard in the heart of Temecula. As you walk up to the home you will notice the spacious front yard and the attention to detail with the beautiful landscaping. Upon entry to the home you will be greeted by an open layout floor plan that easily connects between the living-dining rooms and the kitchen with direct access to your very own private oasis, perfect for a relaxing early morning cup of coffee or for cooking and entertaining. You will notice the high ceilings in the home, allowing for an abundance of natural light and a spacious feeling that makes moving around the home a breeze. Upgrades include: Newer Solar Panels (17 panels), Life proof vinyl plank flooring, New AC/Furnace unit, newer interior paint, quarts counter tops, new window blinds throughout, new refrigerator, range, and microwave, paint and shelving in the garage. This home is located in a great school district and centrally located, easy access to the Freeway, walking distance to shopping centers, coffee shops, restaurants, post office and schools and minutes away from the wine Country and Downtown Temecula. You're not going to want to miss out on this home.
Last Agent to Sell the Property
Alex Kolominsky
Balboa Real Estate, Inc Brokerage Phone: 949-383-0001 License #01997275 Listed on: 06/05/2024
Last Buyer's Agent
Ka Vang
Glen D. Mitchel Realtors License #02218170
We collect this data history from publicly available records. To have your information removed, we recommend requesting removal directly through your county’s website.
Cash Thomas
CMT Properties Inc.
(559) 354-4937
64 Total Sales
1 in Alta Vista
$580,000 Price
Jarred Hanson
BRIX Realty
(951) 349-4260
59 Total Sales
1 in Alta Vista
$599,900 Price
Juan Mora
London Properties, Ltd.
(559) 206-2461
165 Total Sales
2 in Alta Vista
$550,000 Price Range
Sarah Meester
Real Broker
(209) 764-1023
48 Total Sales
1 in Alta Vista
$535,000 Price
Ray Brasga
Golden Eagle Properties
(951) 501-0652
12 Total Sales
1 in Alta Vista
$588,800 Price
Sammie Morin
Real Brokerage Technologies
(442) 264-0976
54 Total Sales
1 in Alta Vista
$659,900 Price
We collect this data history from publicly available records. To have your information removed, we recommend requesting removal directly through your county’s website.
| Date | Buyer | Sale Price | Title Company |
|---|---|---|---|
| $690,000 | Wfg National Title | ||
| Contreras Brandy A | -- | -- | |
| Solis Laura | -- | -- | |
| Contreras Brandy A | $605,000 | Fidelity National Title | |
| Silva Andrea | $580,000 | Wfg National Title | |
| Ferre Jean E | -- | First American Title Company | |
| Ferre Jean E | -- | None Available | |
| Ferre Jean E | $200,000 | Ticor Title | |
| Chevy Chase Bank Fsb | $225,000 | None Available | |
| Brown Edward A | $240,000 | Fidelity National Title Ins | |
| Savant Kathleen | -- | Fidelity National Title Ins | |
| Savant Kathleen | $200,000 | Fidelity National Title Ins | |
| Longwell Donn | $193,000 | First American Title Co | |
| Magness Jerry Joe | -- | -- | |
| Magness Jerry J | $145,000 | First American Title Ins Co |
We collect this data history from publicly available records. To have your information removed, we recommend requesting removal directly through your county’s website.
| Date | Status | Borrower | Loan Amount |
|---|---|---|---|
| Open | $108,000 | ||
| Previous Owner | Contreras Brandy A | $574,750 | |
| Previous Owner | Silva Andrea | $522,000 | |
| Previous Owner | Ferre Jean E | $174,100 | |
| Previous Owner | Ferre Jean E | $177,002 | |
| Previous Owner | Ferre Jean E | $196,377 | |
| Previous Owner | Brown Edward | $40,000 | |
| Previous Owner | Brown Edward A | $382,500 | |
| Previous Owner | Brown Edward A | $372,000 | |
| Previous Owner | Brown Edward A | $325,000 | |
| Previous Owner | Brown Edward A | $236,000 | |
| Previous Owner | Brown Edward A | $30,000 | |
| Previous Owner | Brown Edward A | $48,000 | |
| Previous Owner | Brown Edward A | $208,800 | |
| Previous Owner | Brown Edward A | $192,000 | |
| Previous Owner | Savant Kathleen | $68,000 | |
| Previous Owner | Longwell Donn R | $38,600 | |
| Previous Owner | Longwell Donn | $173,700 |
We collect this data history from publicly available records. To have your information removed, we recommend requesting removal directly through your county’s website.
| Date | Event | Price | List to Sale | Price per Sq Ft | Prior Sale |
|---|---|---|---|---|---|
| 07/18/2024 07/18/24 | Sold | $690,000 | +2.2% | $426 / Sq Ft | |
| 06/10/2024 06/10/24 | Pending | -- | -- | -- | |
| 06/05/2024 06/05/24 | For Sale | $675,000 | +11.6% | $417 / Sq Ft | |
| 10/17/2022 10/17/22 | Sold | $605,000 | +1.3% | $373 / Sq Ft | View Prior Sale |
| 09/16/2022 09/16/22 | Pending | -- | -- | -- | |
| 09/13/2022 09/13/22 | Price Changed | $596,999 | 0.0% | $369 / Sq Ft | |
| 09/13/2022 09/13/22 | For Sale | $596,999 | -1.3% | $369 / Sq Ft | |
| 09/10/2022 09/10/22 | Off Market | $605,000 | -- | -- | |
| 08/31/2022 08/31/22 | For Sale | $619,999 | +2.5% | $383 / Sq Ft | |
| 08/26/2022 08/26/22 | Off Market | $605,000 | -- | -- | |
| 08/19/2022 08/19/22 | Price Changed | $619,999 | -0.8% | $383 / Sq Ft | |
| 08/11/2022 08/11/22 | Price Changed | $624,999 | -0.8% | $386 / Sq Ft | |
| 08/01/2022 08/01/22 | For Sale | $630,000 | +8.6% | $389 / Sq Ft | |
| 10/21/2021 10/21/21 | Sold | $580,000 | +3.8% | $358 / Sq Ft | View Prior Sale |
| 09/17/2021 09/17/21 | Pending | -- | -- | -- | |
| 08/27/2021 08/27/21 | For Sale | $559,000 | -- | $345 / Sq Ft |
We collect this data history from publicly available records. To have your information removed, we recommend requesting removal directly through your county’s website.
| Year | Tax Paid | Tax Assessment Tax Assessment Total Assessment is a certain percentage of the fair market value that is determined by local assessors to be the total taxable value of land and additions on the property. | Land | Improvement |
|---|---|---|---|---|
| 2026 | $8,104 | $703,800 | $183,600 | $520,200 |
| 2025 | $6,970 | $690,000 | $180,000 | $510,000 |
| 2023 | $6,970 | $591,600 | $112,200 | $479,400 |
| 2022 | $6,769 | $580,000 | $110,000 | $470,000 |
| 2021 | $3,093 | $237,920 | $59,475 | $178,445 |
| 2020 | $3,058 | $235,482 | $58,866 | $176,616 |
| 2019 | $3,011 | $230,865 | $57,712 | $173,153 |
| 2018 | $2,949 | $226,339 | $56,581 | $169,758 |
| 2017 | $2,894 | $221,902 | $55,472 | $166,430 |
| 2016 | $2,840 | $217,552 | $54,385 | $163,167 |
| 2015 | $2,788 | $214,286 | $53,569 | $160,717 |
| 2014 | $2,702 | $210,091 | $52,521 | $157,570 |
AK
Seller's Agent in 2024
Alex Kolominsky
Balboa Real Estate, Inc
KV
Buyer's Agent in 2024
Ka Vang
Glen D. Mitchel Realtors
Seller's Agent in 2022
Gabriela Cirby
Real Brokerage Technologies
(619) 379-5544
2 in this area
17 Total Sales
SS
Buyer's Agent in 2022
Stephany Shull
Mogul Real Estate
(951) 400-4127
2 in this area
70 Total Sales
Buyer Co-Listing Agent in 2022
Goran Forss
Team Forss Realty Group
(951) 302-1492
8 in this area
1,133 Total Sales
RF
Seller's Agent in 2021
Rodney Ferre
Century 21 Affiliated
Source: California Regional Multiple Listing Service (CRMLS)
MLS Number: OC24110828
APN: 921-461-005
Disclaimer: Certain information contained herein is derived from information provided by parties other than Homes.com. All information provided is deemed reliable, but is not guaranteed to be accurate and should be independently verified.
The multiple listing data appearing on this website, or contained in reports produced therefrom, is owned and copyrighted by California Regional Multiple Listing Service, Inc. ("CRMLS") and is protected by all applicable copyright laws. Information provided is for viewer's personal, non-commercial use and may not be used for any purpose other than to identify prospective properties the viewer may be interested in purchasing. All listing data, including but not limited to square footage and lot size is believed to be accurate, but the listing Agent, listing Broker and CRMLS and its affiliates do not warrant or guarantee such accuracy. The viewer should independently verify the listed data prior to making any decisions based on such information by personal inspection and/or contacting a real estate professional.
Based on information from California Regional Multiple Listing Service, Inc. and /or other sources. All data, including all measurements and calculations of area, is obtained from various sources and has not been, and will not be, verified by broker or MLS. All information should be independently reviewed and verified for accuracy. Properties may or may not be listed by the office/agent presenting the information
Ask me questions while you tour the home.