
Suzanne Parisi
Century 21 Redwood Realty
(571) 506-0775
147 Total Sales
1 in Chantilly
$1,175,000 Price
Estimated Value: $685,180
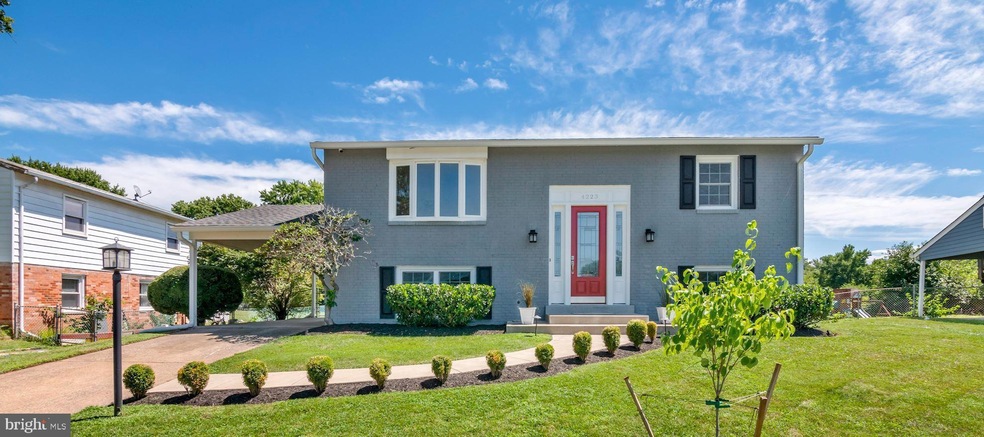
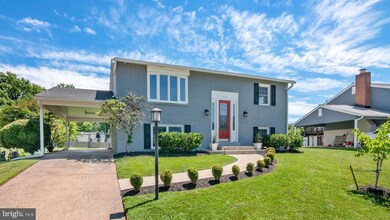
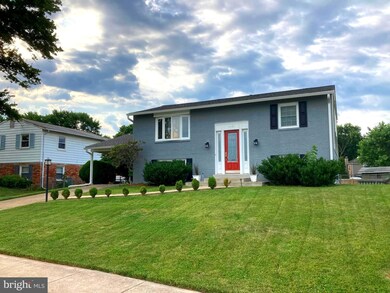
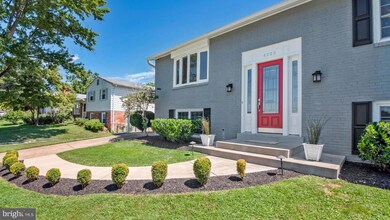
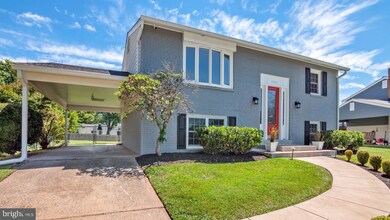


HUGE PRICE REDUCTION! SELLER IS HIGHLY MOTIVATED AND GIVING $5,000 TOWARDS BUYERS CLOSING COSTS OR UPGRADES! Updated Split Foyer - 1,900 sqft 4BR, 2 Full BA, carport, trex deck, patio & large fenced-in rear yard. Main Level open layout w/plenty of natural light. Living room boasts hardwood floors, kitchen has granite counters, laminate floor, crown molding, recessed lighting and gas cooking; opens to trex deck overlooking fenced-in rear yard. Two bedrooms on main level w/hardwood floors and ceiling fans. Main level bath with tub/shower. Moving to lower lever you are greeted with a large family room w/tile floor and imported tiled wall. Two lower-level bedrooms with new carpeting and a full bath with marble floor. Office opens to back marbled patio. Laundry room with washer & dryer purchased 2017 and sink. Home is totally renovated: 2022 - Interior/Exterior Painted and New Carpet; 2021 - New NVAC; 2020 - New Roof & Gutters, New Deck, New Patio, New Driveway, Exterior Lighting; 2018 - Kitchen Remodeled. Comes w/a 1 year home warranty. Close to schools. Perfect home to entertain/relax after a hard day's work. Great back yard for children to play in along with the family pet. Close to shopping, restaurants & parks. Minutes to I-66 for commuting and centrally located to Reston/Dulles Airport & Fairfax. No HOA! Come take a look at you will be glad you did!
Last Agent to Sell the Property
(703) 378-8810 donnysamson@samsonproperties.net Samson Properties Listed on: 07/13/2022
Last Buyer's Agent
(703) 378-8810 donnysamson@samsonproperties.net Samson Properties License #0225200271
We collect this data history from publicly available records. To have your information removed, we recommend requesting removal directly through your county’s website.
Suzanne Parisi
Century 21 Redwood Realty
(571) 506-0775
147 Total Sales
1 in Chantilly
$1,175,000 Price
Susan Loizou
Samson Properties
(571) 520-4566
16 Total Sales
1 in Chantilly
$330,000 Price
Basu Satyal
Yeti Realty LLC
(571) 520-5845
78 Total Sales
1 in Chantilly
$295,000 Price
Audrey Mazurek
KW Metro Center
(844) 357-8177
23 Total Sales
1 in Chantilly
$615,000 Price
Caitlin Kamerman
Compass
(269) 443-0560
69 Total Sales
1 in Chantilly
$850,000 Price
Charles Wade
Samson Properties
(571) 365-3077
45 Total Sales
1 in Chantilly
$610,000 Price
We collect this data history from publicly available records. To have your information removed, we recommend requesting removal directly through your county’s website.
| Date | Buyer | Sale Price | Title Company |
|---|---|---|---|
| $590,000 | Cardinal Title Group | ||
| Shephard Jose Luis | $264,000 | -- | |
| Leon Guadalupe | $470,000 | -- |
We collect this data history from publicly available records. To have your information removed, we recommend requesting removal directly through your county’s website.
| Date | Status | Borrower | Loan Amount |
|---|---|---|---|
| Open | $472,000 | ||
| Previous Owner | Shephard Jose Luis | $246,850 | |
| Previous Owner | Leon Guadalupe | $376,000 |
We collect this data history from publicly available records. To have your information removed, we recommend requesting removal directly through your county’s website.
| Date | Event | Price | List to Sale | Price per Sq Ft |
|---|---|---|---|---|
| 11/10/2022 11/10/22 | Sold | $590,000 | -0.3% | $311 / Sq Ft |
| 10/11/2022 10/11/22 | Pending | -- | -- | -- |
| 09/24/2022 09/24/22 | Price Changed | $591,900 | -3.0% | $312 / Sq Ft |
| 09/09/2022 09/09/22 | Price Changed | $609,900 | -6.6% | $321 / Sq Ft |
| 08/12/2022 08/12/22 | For Sale | $653,000 | +10.7% | $344 / Sq Ft |
| 07/13/2022 07/13/22 | Off Market | $590,000 | -- | -- |
| 07/13/2022 07/13/22 | For Sale | $653,000 | -- | $344 / Sq Ft |
We collect this data history from publicly available records. To have your information removed, we recommend requesting removal directly through your county’s website.
| Year | Tax Paid | Tax Assessment Tax Assessment Total Assessment is a certain percentage of the fair market value that is determined by local assessors to be the total taxable value of land and additions on the property. | Land | Improvement |
|---|---|---|---|---|
| 2025 | $6,005 | $547,580 | $240,000 | $307,580 |
| 2024 | $6,005 | $518,300 | $230,000 | $288,300 |
| 2023 | $5,849 | $518,300 | $230,000 | $288,300 |
| 2022 | $5,492 | $480,300 | $215,000 | $265,300 |
| 2021 | $4,876 | $415,480 | $200,000 | $215,480 |
| 2020 | $4,756 | $401,850 | $190,000 | $211,850 |
| 2019 | $4,714 | $398,320 | $190,000 | $208,320 |
| 2018 | $4,381 | $380,970 | $180,000 | $200,970 |
| 2017 | $4,319 | $372,030 | $175,000 | $197,030 |
| 2016 | $4,186 | $361,290 | $170,000 | $191,290 |
| 2015 | $3,793 | $339,850 | $160,000 | $179,850 |
| 2014 | $3,729 | $334,850 | $155,000 | $179,850 |
Seller's Agent in 2022
matthew caudle
Samson Properties
(571) 239-5982
39 Total Sales
Buyer's Agent in 2022
Eduardo Torres
Samson Properties
(703) 565-4283
97 Total Sales
Source: Bright MLS
MLS Number: VAFX2079390
APN: 0442-03-0099
Disclaimer: Certain information contained herein is derived from information provided by parties other than Homes.com. All information provided is deemed reliable, but is not guaranteed to be accurate and should be independently verified.
The data relating to real estate for sale on this website appears in part through the BRIGHT Internet Data Exchange program, a voluntary cooperative exchange of property listing data between licensed real estate brokerage firms, and is provided by BRIGHT through a licensing agreement.
Listing information is from various brokers who participate in the Bright MLS IDX program and not all listings may be visible on the site.
The property information being provided on or through the website is for the personal, non-commercial use of consumers and such information may not be used for any purpose other than to identify prospective properties consumers may be interested in purchasing.
Some properties which appear for sale on the website may no longer be available because they are for instance, under contract, sold or are no longer being offered for sale.
Property information displayed is deemed reliable but is not guaranteed.
Copyright 2026 Bright MLS, Inc.
Ask me questions while you tour the home.