
Charles Wade
Samson Properties
(571) 365-3077
45 Total Sales
1 in Chantilly
$610,000 Price

Estimated Value: $802,000 - $1,036,000
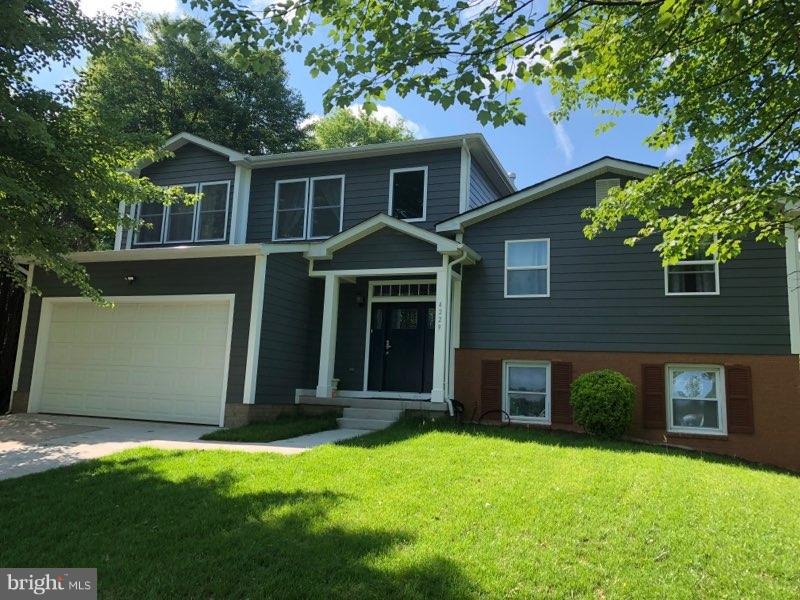
This one of kind home has 6 BRs and 4.5 baths, renovated inside and out. Meticulous work makes this a home a must see. New kitchen with top of the line materials. new windows, roof, siding etc... If your client looks at this they will see the quality immediately. Seller is flexible on time as well.
Last Agent to Sell the Property
(703) 533-8660 tonilarios@fairfaxrealty.com Fairfax Realty Select License #0225035756 Listed on: 05/29/2018
Last Buyer's Agent
(703) 395-2828 lianemacdowell@gmail.com Stone Properties VA, LLC License #0225201729
We collect this data history from publicly available records. To have your information removed, we recommend requesting removal directly through your county’s website.
Charles Wade
Samson Properties
(571) 365-3077
45 Total Sales
1 in Chantilly
$610,000 Price
William Bowers
Allison James Estates & Homes
(571) 500-4089
25 Total Sales
1 in Chantilly
$408,000 Price
Chris Ognek
Q Real Estate, LLC
(540) 386-0245
238 Total Sales
1 in Chantilly
$699,000 Price
Amen Ashabi
Spring Hill Real Estate, LLC.
(240) 348-1991
51 Total Sales
2 in Chantilly
$555K - $880K Price Range
Jennifer Hernandez
CENTURY 21 New Millennium
(240) 221-5511
153 Total Sales
1 in Chantilly
$1,000,000 Price
Sreedhar Maram
Maram Realty, LLC
(703) 498-2566
198 Total Sales
4 in Chantilly
$375K - $1.5M Price Range
We collect this data history from publicly available records. To have your information removed, we recommend requesting removal directly through your county’s website.
| Date | Buyer | Sale Price | Title Company |
|---|---|---|---|
| $625,000 | First American Title | ||
| Bataa Enkhbayar | $416,000 | Ekko Title |
We collect this data history from publicly available records. To have your information removed, we recommend requesting removal directly through your county’s website.
| Date | Status | Borrower | Loan Amount |
|---|---|---|---|
| Open | $537,890 | ||
| Previous Owner | Bataa Enkhbayar | $408,465 | |
| Previous Owner | Senaratna Saranga U G | $236,000 | |
| Previous Owner | Akhtar Naureen | $319,920 | |
| Previous Owner | Mosuela Carolina | $376,000 |
We collect this data history from publicly available records. To have your information removed, we recommend requesting removal directly through your county’s website.
| Date | Event | Price | List to Sale | Price per Sq Ft | Prior Sale |
|---|---|---|---|---|---|
| 07/13/2018 07/13/18 | Sold | $625,000 | -3.8% | $514 / Sq Ft | |
| 06/17/2018 06/17/18 | Pending | -- | -- | -- | |
| 05/29/2018 05/29/18 | For Sale | $649,995 | +56.2% | $535 / Sq Ft | |
| 06/17/2016 06/17/16 | Sold | $416,000 | 0.0% | $342 / Sq Ft | View Prior Sale |
| 05/16/2016 05/16/16 | Pending | -- | -- | -- | |
| 05/15/2016 05/15/16 | Off Market | $416,000 | -- | -- | |
| 05/12/2016 05/12/16 | For Sale | $405,000 | 0.0% | $333 / Sq Ft | |
| 03/31/2015 03/31/15 | Rented | $2,000 | 0.0% | -- | |
| 03/18/2015 03/18/15 | Under Contract | -- | -- | -- | |
| 03/08/2015 03/08/15 | For Rent | $2,000 | 0.0% | -- | |
| 03/30/2014 03/30/14 | Rented | $2,000 | -4.8% | -- | |
| 03/26/2014 03/26/14 | Under Contract | -- | -- | -- | |
| 11/27/2013 11/27/13 | For Rent | $2,100 | +2.4% | -- | |
| 01/20/2012 01/20/12 | Rented | $2,050 | -2.4% | -- | |
| 01/20/2012 01/20/12 | Under Contract | -- | -- | -- | |
| 11/26/2011 11/26/11 | For Rent | $2,100 | -- | -- |
We collect this data history from publicly available records. To have your information removed, we recommend requesting removal directly through your county’s website.
| Year | Tax Paid | Tax Assessment Tax Assessment Total Assessment is a certain percentage of the fair market value that is determined by local assessors to be the total taxable value of land and additions on the property. | Land | Improvement |
|---|---|---|---|---|
| 2025 | $9,627 | $832,780 | $239,000 | $593,780 |
| 2024 | $9,240 | $797,550 | $229,000 | $568,550 |
| 2023 | $9,000 | $797,550 | $229,000 | $568,550 |
| 2022 | $8,471 | $740,800 | $214,000 | $526,800 |
| 2021 | $7,931 | $675,870 | $199,000 | $476,870 |
| 2020 | $7,408 | $625,940 | $189,000 | $436,940 |
| 2019 | $7,483 | $632,280 | $189,000 | $443,280 |
| 2018 | $6,057 | $526,680 | $179,000 | $347,680 |
| 2017 | $4,379 | $514,860 | $174,000 | $340,860 |
| 2016 | $4,243 | $366,220 | $169,000 | $197,220 |
| 2015 | $3,834 | $343,520 | $159,000 | $184,520 |
| 2014 | $3,769 | $338,520 | $154,000 | $184,520 |
PO
Seller's Agent in 2018
phil oakley
Fairfax Realty Select
(703) 313-7044
5 Total Sales
Buyer's Agent in 2018
Katherine Lucero
Stone Properties VA, LLC
(571) 533-8593
17 Total Sales
Seller's Agent in 2016
Miguel Calvo
Keller Williams Fairfax Gateway
(571) 243-6596
43 Total Sales
WV
Buyer's Agent in 2014
Wilmer Vasquez-Martinez
First Decision Realty LLC
Source: Bright MLS
MLS Number: 1001648108
APN: 0442-03-0102
Disclaimer: Certain information contained herein is derived from information provided by parties other than Homes.com. All information provided is deemed reliable, but is not guaranteed to be accurate and should be independently verified.
The data relating to real estate for sale on this website appears in part through the BRIGHT Internet Data Exchange program, a voluntary cooperative exchange of property listing data between licensed real estate brokerage firms, and is provided by BRIGHT through a licensing agreement.
Listing information is from various brokers who participate in the Bright MLS IDX program and not all listings may be visible on the site.
The property information being provided on or through the website is for the personal, non-commercial use of consumers and such information may not be used for any purpose other than to identify prospective properties consumers may be interested in purchasing.
Some properties which appear for sale on the website may no longer be available because they are for instance, under contract, sold or are no longer being offered for sale.
Property information displayed is deemed reliable but is not guaranteed.
Copyright 2026 Bright MLS, Inc.
Ask me questions while you tour the home.