




LOOK, LEASE, and SAVE!
Get up to 4 weeks FREE when you move in immediately. Plus, enjoy $0 security deposits (OAC) and zero application and admin fees. Call, Click, or Visit Us to Claim This Offer!
Highlights
- English and Spanish Speaking Staff
- Hearing Impaired Accessible
- Vision Impaired Accessible
- Porch
- High Ceilings
- Pool
About Urbana on 12th
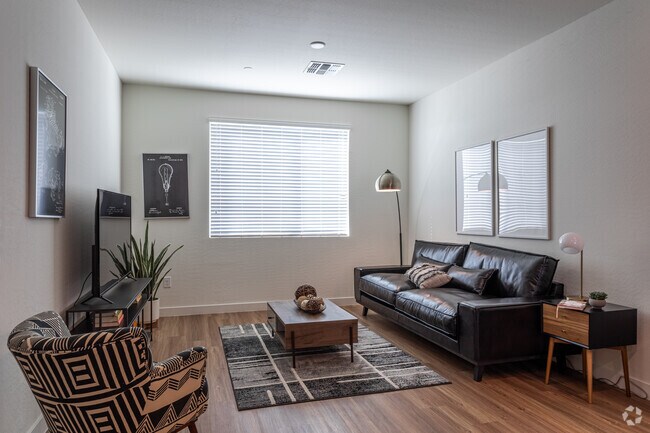
Want the best of Phoenix? Your final destination is Urbana on 12th! Choose from our Studio, 1, and 2 bedroom floor plans, each designed with the you in mind. Our modern interiors come well-equipped with everything you need to live comfortably. From stainless-steel appliances, rich brown cabinets, quartz countertops, vinyl wood flooring, vaulted ceilings, and in-unit laundry equipment. We proudly offer our residents resort-style community features such as a sparkling swimming pool, 24-hour state of the art fitness center along with outdoor calisthenic equipment area, BBQ picnic tables and grills, relaxing hammocks, a tranquil Zen-garden, covered parking, and EV charging stations. Our Phoenix location has you moments away from the freeways, making it the prime location to experience all that the city has to offer. Our team is excited to welcome you home to Urbana on 12th! Book a tour today!

Pricing and Floor Plans
Studio
Studio
$975 - $997
- Studio
- 1 Bath
- 468 Sq Ft
| Unit | Base Price | Sq Ft | Availability | Unit Details |
|---|---|---|---|---|
| 3309 | $982 | 468 | Now | |
| 1512 | $987 | 468 | Now | |
| 1304 | $997 | 468 | Aug 21 |
1 Bedroom
1x1
$1,229 - $1,242
- 1 Bed
- 1 Bath
- 624 Sq Ft
| Unit | Base Price | Sq Ft | Availability | Unit Details |
|---|---|---|---|---|
| 2220 | $1,229 | 624 | Aug 21 | |
| 3205 | $1,229 | 624 | Aug 21 | |
| 2402 | $1,239 | 624 | Aug 21 |
2 Bedrooms
2x2
$1,338 - $1,348
- 2 Beds
- 2 Baths
- 828 Sq Ft
| Unit | Base Price | Sq Ft | Availability | Unit Details |
|---|---|---|---|---|
| 3316 | $1,338 | 828 | Aug 27 | |
| 2111 | $1,348 | 828 | Oct 10 |
Fees and Policies
The fees below are based on community-supplied data and may exclude additional fees and utilities. Use the Rent Estimate Calculator to determine your monthly and one-time costs based on your requirements.
Property Fee Disclaimer: Based on community-supplied data and independent market research. Subject to change without notice. May exclude fees for mandatory or optional services and usage-based utilities.
Community Details
Property Information
- Built in 2020
- 252 units/3 stories
Lease Options
- 6 - 12 Month Leases
- Short-term Lease
Community Amenities
Property Services
- 24 Hour Access
- Package Service
- Pet Play Area
- Trash Pickup - Door to Door
- Wi-Fi
- Car Charging Station
- Hearing Impaired Accessible
- Maintenance on site
- Vision Impaired Accessible
- Key Fob Entry
Shared Community
- Clubhouse
Fitness & Recreation
- Fitness Center
- Pool
- Walking/Biking Trails
- Bicycle Storage
Outdoor Features
- Picnic Area
- Gated
- Grill
- Zen Garden
- Dog Park
Apartment Features
Indoor Features
- Air Conditioning
- Cable Ready
- Washer/Dryer
- Tub/Shower
- Wi-Fi
Kitchen Features & Appliances
- Dishwasher
- Disposal
- Microwave
- Kitchen
- Refrigerator
- Oven
- Stainless Steel Appliances
- Range
- Freezer
- Quartz Countertops
Model Details
- Hardwood Floors
- Vaulted Ceiling
- Walk-In Closets
- Carpet
- Double Pane Windows
- Vinyl Flooring
- High Ceilings
- Porch
Matterport 3D Tours
Map
- 4224 N 12th St Unit 202
- 4224 N 12th St Unit 209
- 4224 N 12th St Unit 203
- 4224 N 12th St Unit 207
- 4311 N 11th Place
- 4240 N Longview Ave Unit 9
- 1229 E Devonshire Ave
- 4202 N Mitchell St
- 1111 E Turney Ave Unit 18U
- 1111 E Turney Ave Unit 23L
- 4401 N 12th St Unit 201
- 4410 N Longview Ave Unit 208
- 4410 N Longview Ave Unit 119
- 4238 N 10th Place
- 4246 N 10th Place
- 4323 N 13th Place
- 939 E Turney Ave
- 4020 N 12th St
- 4440 N 13th Place Unit 22
- 920 E Devonshire Ave Unit 4001
- 4306 N 12th St
- 1111 E Turney Ave Unit 18
- 1111 E Turney Ave Unit 27L
- 4401 N 12th St Unit 205
- 4410 N Longview Ave Unit 108
- 4410 N Longview Ave
- 1110 E Turney Ave
- 1339 E Glenrosa Ave
- 4235 N 13th Place Unit 1
- 4235 N 13th Place Unit 2
- 4407 N 13th Place Unit SI ID1366968P
- 4403 N 13th Place Unit SI ID1366967P
- 925 E Turney Ave Unit 2&3
- 4423 N 13th Place Unit 4
- 1345 E Campbell Ave Unit 6
- 1345 E Campbell Ave Unit 5
- 833 E Turney Ave Unit 833 - 2
- 833 E Turney Ave Unit 833 - 3
- 840 E Turney Ave
- 840 E Turney Ave Unit 2
Ask me questions while you tour the home.