
Li Hong Liang
Bay Home Investments&loans
(510) 544-6957
31 Total Sales
1 in Cabrillo
$1,398,000 Price
Estimated Value: $1,772,910
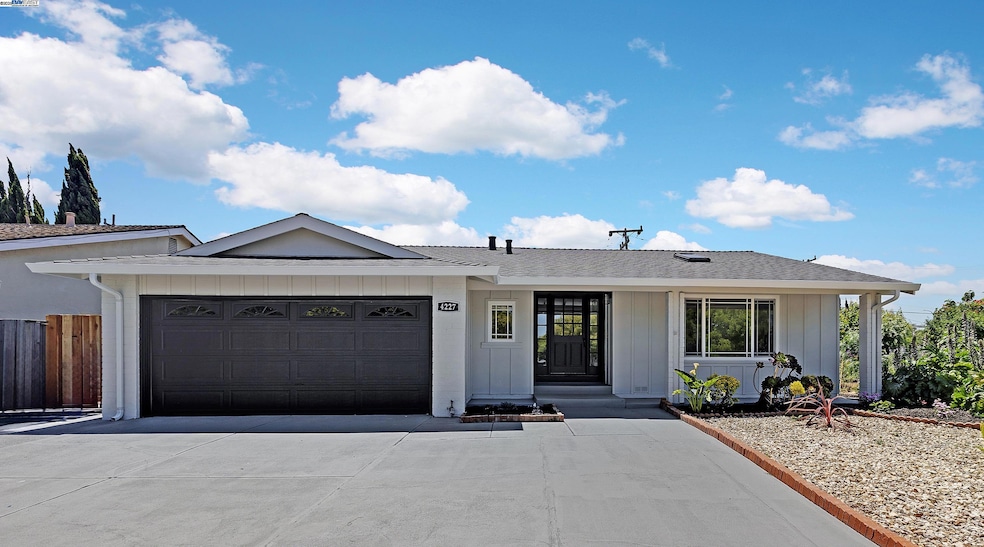
Nestled in the highly coveted Brookvale neighborhood of Fremont known for its top-rated schools, this beautifully updated home is completely move-in-ready and has so much to offer. Featuring 3 spacious bedrooms with ample closet space and 2 updated bathrooms with 1,579 sqft of well-designed living space. Natural light fills the bright and open living area which has been updated with new luxury vinyl plank flooring throughout, recessed lighting, dual pane windows, and skylights in the living room, family room, and primary bedroom for additional natural light. The modern kitchen has been beautifully updated with new quartz countertops, stainless steel appliances, a new gas range and hood, new double oven and a new dishwasher—ready for both everyday cooking and entertaining. The primary suite features a walk-in closet and an updated bathroom with a new vanity and tiled shower stall. The hall bathroom features a new vanity with tiled shower & bathtub. Additional highlights include an indoor laundry room, central heating and air conditioning, finished garage, freshly painted interior and exterior as well as a new 25 year warranty roof. Centrally located near 880 & 84 and assigned to Top-Rated Schools: Patterson Elementary, Thornton Jr. High, and American High. This home is a must see!
We collect this data history from publicly available records. To have your information removed, we recommend requesting removal directly through your county’s website.
Li Hong Liang
Bay Home Investments&loans
(510) 544-6957
31 Total Sales
1 in Cabrillo
$1,398,000 Price
Steve Andre
Legacy Real Estate & Assoc.
(510) 661-3274
57 Total Sales
4 in Cabrillo
$730K - $1.3M Price Range
Melrose Forde
Realty Experts
(510) 756-3464
12 Total Sales
1 in Cabrillo
$600,000 Price
Paul LeJoy
Pacific Realty Partners
(650) 540-7685
43 Total Sales
2 in Cabrillo
$1,200,000 Price Range
Tony Ngai
TN Realty, Inc.
(669) 268-3480
50 Total Sales
1 in Cabrillo
$730,000 Price
Kelley Solberg
KW Bay Area Estates
(669) 238-2350
90 Total Sales
1 in Cabrillo
$1,345,000 Price
We collect this data history from publicly available records. To have your information removed, we recommend requesting removal directly through your county’s website.
| Date | Buyer | Sale Price | Title Company |
|---|---|---|---|
| -- | None Listed On Document | ||
| $1,815,000 | Old Republic Title Company | ||
| $485,000 | First American Title Company | ||
| -- | -- | ||
| -- | Ticor Title Co | ||
| $385,000 | -- | ||
| -- | American Title Co | ||
| $397,000 | American Title Co |
We collect this data history from publicly available records. To have your information removed, we recommend requesting removal directly through your county’s website.
| Date | Status | Borrower | Loan Amount |
|---|---|---|---|
| Previous Owner | $1,270,500 | ||
| Previous Owner | $80,000 | ||
| Previous Owner | $388,000 | ||
| Previous Owner | $405,000 | ||
| Previous Owner | $405,000 | ||
| Previous Owner | $100,000 | ||
| Previous Owner | $333,700 | ||
| Previous Owner | $308,000 | ||
| Previous Owner | $340,000 | ||
| Previous Owner | $397,000 |
We collect this data history from publicly available records. To have your information removed, we recommend requesting removal directly through your county’s website.
| Date | Event | Price | List to Sale | Price per Sq Ft |
|---|---|---|---|---|
| 07/07/2025 07/07/25 | Sold | $1,815,000 | +1.5% | $1,149 / Sq Ft |
| 06/12/2025 06/12/25 | Pending | -- | -- | -- |
| 05/28/2025 05/28/25 | For Sale | $1,788,000 | -- | $1,132 / Sq Ft |
We collect this data history from publicly available records. To have your information removed, we recommend requesting removal directly through your county’s website.
| Year | Tax Paid | Tax Assessment Tax Assessment Total Assessment is a certain percentage of the fair market value that is determined by local assessors to be the total taxable value of land and additions on the property. | Land | Improvement |
|---|---|---|---|---|
| 2026 | $8,029 | $1,815,000 | $544,500 | $1,270,500 |
| 2025 | $8,029 | $617,884 | $186,400 | $438,484 |
| 2024 | $7,682 | $605,636 | $182,746 | $429,890 |
| 2023 | $7,469 | $600,627 | $179,164 | $421,463 |
| 2022 | $7,363 | $581,852 | $175,651 | $413,201 |
| 2021 | $7,184 | $570,306 | $172,207 | $405,099 |
| 2020 | $7,176 | $571,390 | $170,443 | $400,947 |
| 2019 | $7,095 | $560,191 | $167,102 | $393,089 |
| 2018 | $6,954 | $549,211 | $163,827 | $385,384 |
| 2017 | $6,780 | $538,445 | $160,615 | $377,830 |
| 2016 | $6,659 | $527,890 | $157,467 | $370,423 |
| 2015 | $6,532 | $517,010 | $155,103 | $361,907 |
| 2014 | $6,415 | $506,882 | $152,064 | $354,818 |
Seller's Agent in 2025
Elena Garcia
(510) 332-8350
28 in this area
44 Total Sales
Buyer's Agent in 2025
Parul Arora
Compass
(510) 673-1238
2 in this area
23 Total Sales
Source: Bay East Association of REALTORS®
MLS Number: 41099243
APN: 543-0395-045-00
Disclaimer: Certain information contained herein is derived from information provided by parties other than Homes.com. All information provided is deemed reliable, but is not guaranteed to be accurate and should be independently verified.
Bay East ©2026. CCAR ©2026. bridgeMLS ©2026. Information Deemed Reliable But Not Guaranteed. This information is being provided by the Bay East MLS, or CCAR MLS, or bridgeMLS. The listings presented here may or may not be listed by the Broker/Agent operating this website. This information is intended for the personal use of consumers and may not be used for any purpose other than to identify prospective properties consumers may be interested in purchasing.
Ask me questions while you tour the home.