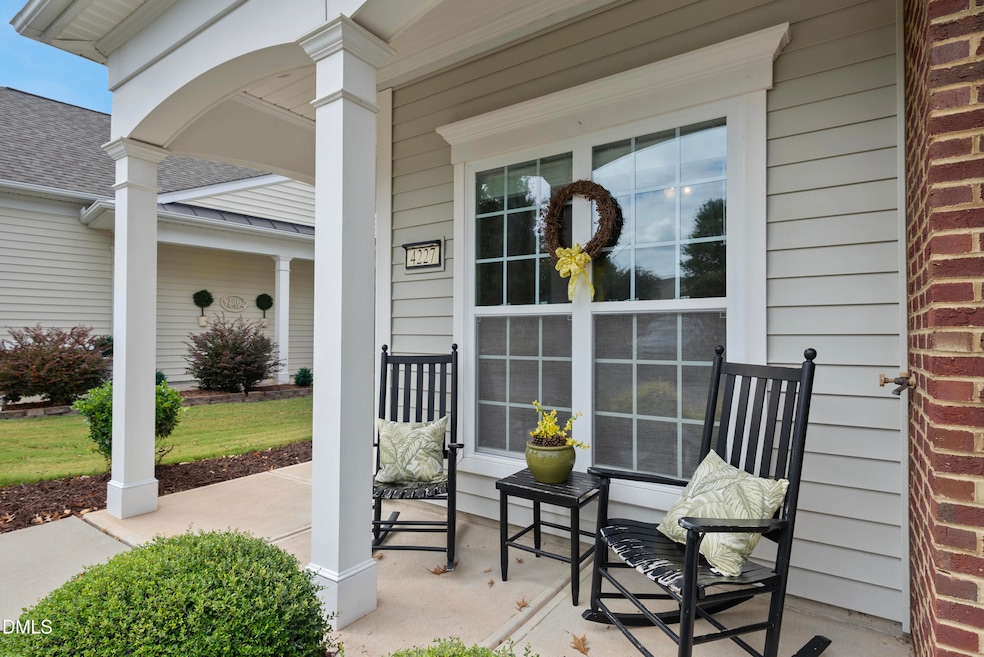
NOT LISTED FOR SALE

Estimated Value: $482,086

2 Beds
2 Baths
1,423 Sq Ft
$339/Sq Ft Est. Value

Sale Details

Date Sold: October 10, 2025

Last sale price $475,000 $334 Per Sq Ft

Est. 1% increase in value since last sale

Current estimated payment $3,460 / mo

1 Day on Market

Highlights

  • Fitness Center
  • Active Adult
  • Property is near clubhouse
  • Indoor Pool
  • Clubhouse
  • Traditional Architecture

About This Home

As of October 2025

EASY ONE-LEVEL LIVING in the highly desirable 55+ community of Carolina Preserve! This well-designed villa offers 2 bedrooms, a separate office, 2 full baths, and a screened porch with EZ Breeze windows overlooking a private yard backed by mature trees. Recent upgrades include: fresh interior paint, new HVAC (2024), roof (2022), and water heater (2018). Enjoy the short walk to Bradford Hall, where you'll find indoor and outdoor pools, a fitness center, tennis, pickleball, bocce, and more than 100 clubs and activities. Conveniently located near RDU Airport, shopping, restaurants, and top medical facilities. Extra guest parking is located right across the street.

Last Agent to Sell the Property

Nicole Mudd

Premier Agents Network License #283922 Listed on: 09/18/2025

Last Buyer's Agent

Brette Davis

Davis & Main Real Estate License #295798

Create a Home Valuation Report for This Property
The Home Valuation Report is an in-depth analysis detailing your home's value as well as a comparison with similar homes in the area

Townhouse Details

Home Type

  • Townhome

Est. Annual Taxes

  • $3,095

Year Built

  • Built in 2009

Lot Details

  • 7,318 Sq Ft Lot
  • Landscaped with Trees
  • Back and Front Yard

HOA Fees

  • $328 Monthly HOA Fees

Parking

  • 2 Car Attached Garage
  • Additional Parking

Home Design

  • Traditional Architecture
  • Patio Home
  • Entry on the 1st floor
  • Brick Exterior Construction
  • Slab Foundation
  • Architectural Shingle Roof
  • Vinyl Siding

Interior Spaces

  • 1,423 Sq Ft Home
  • 1-Story Property
  • Smooth Ceilings
  • Ceiling Fan
  • Blinds
  • Entrance Foyer
  • Living Room
  • Breakfast Room
  • Sun or Florida Room
  • Pull Down Stairs to Attic

Kitchen

  • Eat-In Kitchen
  • Breakfast Bar
  • Free-Standing Gas Oven
  • Microwave
  • Dishwasher
  • Granite Countertops
  • Disposal

Flooring

  • Wood
  • Carpet
  • Luxury Vinyl Tile

Bedrooms and Bathrooms

  • 2 Bedrooms
  • Walk-In Closet
  • 2 Full Bathrooms
  • Primary bathroom on main floor
  • Bathtub with Shower
  • Walk-in Shower

Laundry

  • Laundry Room
  • Laundry on main level
  • Washer and Dryer

Home Security

Outdoor Features

  • Indoor Pool
  • Patio
  • Porch

Location

  • Property is near clubhouse
  • Suburban Location

Schools

  • N Chatham Elementary School
  • Margaret B Pollard Middle School
  • Seaforth High School

Utilities

  • Forced Air Heating and Cooling System

Listing and Financial Details

  • Assessor Parcel Number 072500596256 | 0087448

Community Details

Overview

  • Active Adult
  • Association fees include ground maintenance
  • Carolina Preserve HOA, Phone Number (919) 467-7837
  • Pulte Condos
  • Carolina Preserve Community
  • Carolina Preserve Subdivision
  • Maintained Community

Amenities

  • Clubhouse
  • Game Room
  • Party Room

Recreation

  • Tennis Courts
  • Recreation Facilities
  • Fitness Center
  • Community Pool
  • Dog Park

Security

  • Carbon Monoxide Detectors
  • Fire and Smoke Detector

Townhouse Details

Home Type

Townhome

Est. Annual Taxes

$3,095

Year Built

Built in 2009

Lot Details

7,318 Sq Ft Lot

HOA Fees

$328 per month

Parking

2

Listing Details

  • Building Name: Pulte
  • Year Built: 2009
  • Prop. Type: Residential
  • Reso Association Fee Includes: Maintenance Grounds
  • Subdivision Name: Carolina Preserve
  • Above Grade Finished Sq Ft: 1423.0
  • Architectural Style: Ranch, Traditional
  • Entry Level: 1
  • Garage Yn: Yes
  • Unit Levels: One
  • New Construction: No
  • Contract Information Ownership Type: Townhouse
  • General Property Information Association Fee Required YN: Yes
  • General Property Information Basement YN: No
  • Appliances Microwave: Yes
  • Architectural Style Ranch: Yes
  • Attic Features Pull-Down Stairs: Yes
  • Cooling Central Air: Yes
  • Flooring Luxury Vinyl: Yes
  • Foundation Details Slab: Yes
  • Interior Features BathtubShower Combination: Yes
  • Laundry Features Laundry Room: Yes
  • Laundry Features Main Level: Yes
  • Levels One: Yes
  • Security Features Smoke Detector(s): Yes
  • Sewer:Public Sewer: Yes
  • Water Source Public: Yes
  • Flooring Carpet: Yes
  • Flooring Hardwood: Yes
  • Interior Features Smooth Ceilings: Yes
  • Lot Features Hardwood Trees: Yes
  • Room Types Bedroom 2 Level: Main
  • Architectural Style Traditional: Yes
  • Room Types Primary Bedroom Level: Main
  • Appliances Refrigerators: Yes
  • Room Types Living Room2: Yes
  • Room Types Breakfast Room: Yes
  • Room Types Sunroom: Yes
  • Remarks and Miscellaneous Syndication Remarks2: EASY ONE-LEVEL LIVING in the highly desirable 55+ community of Carolina Preserve! This well-designed villa offers 2 bedrooms, a separate office, 2 full baths, and a screened porch with EZ Breeze windows overlooking a PRIVATE YARD backed by mature trees. Recent upgrades include: *Fresh Interior paint *NEW HVAC (2024) *NEWER ROOF(2022), and water heater (2018). Enjoy the short walk to Bradford Hall, where you'll find indoor and outdoor pools, a fitness center, tennis, pickleball, bocce, and more than 100 clubs and activities. Conveniently located near RDU Airport, shopping, restaurants, and top medical facilities. Extra guest parking is located right across the street.
  • General Property Information Association Phone: 919-467-7837
  • General Property Information Senior Community YN: Yes
  • General Property Information Enhanced Accessible2: No
  • General Property Information Monthly Association Fees2: 328.0
  • Room Types Entrance Hall: Yes
  • General Property Information Above Grade Finished Area: 1423.0
  • Security Features Fire Alarm: Yes
  • Room Types Primary Bathroom Level: Main
  • Cooling Ceiling Fan(s): Yes
  • Room Types Laundry2: Yes
  • Structure Type Townhouse: Yes
  • Roof Architectural Shingle: Yes
  • General Property Information Senior Community Name: Carolina Preserve
  • Security Features Carbon Monoxide Detector(s): Yes
  • General Property Information Lot Size Square Feet2: 7318.0
  • General Property Information Building Name: Pulte
  • General Property Information Lot Size Acres: 0.168
  • General Property Information Stories2: 1
  • Structure Type Patio Home: Yes
  • General Property Information:Living Area3: 1423.0
  • DelayedMarketingYN: No
  • Special Features: None
  • Property Sub Type: Townhouses
  • Stories: 1

Interior Features

  • Flooring: Carpet, Hardwood, Luxury Vinyl
  • Interior Amenities: Bathtub/Shower Combination, Breakfast Bar, Ceiling Fan(s), Eat-in Kitchen, Granite Counters, Pantry, Primary Downstairs, Smooth Ceilings, Walk-In Closet(s), Walk-In Shower
  • Appliances: Dishwasher, Disposal, Free-Standing Gas Oven, Microwave, Refrigerator, Washer/Dryer
  • Basement YN: No
  • Full Bathrooms: 2
  • Total Bedrooms: 2
  • Stories: 1
  • Appliances Dishwasher: Yes
  • Community Features:Pool2: Yes
  • Interior Features:Ceiling Fan(s)2: Yes
  • Interior Features:Granite Counters: Yes
  • Interior Features:Pantry: Yes
  • Interior Features:Primary Downstairs: Yes
  • Interior Features:Walk-In Closet(s): Yes
  • Interior Features:Walk-In Shower: Yes
  • Community Features:Street Lights: Yes
  • Interior Features:Eat-in Kitchen: Yes
  • Community Features:Fitness Center2: Yes
  • Community Features:Tennis Court(s)2: Yes
  • Community Features:Sidewalks: Yes
  • Appliances:Free-Standing Gas Oven: Yes
  • Appliances:WasherDryer: Yes
  • Community Features:Clubhouse2: Yes
  • Community Features:Suburban: Yes
  • Interior Features:Breakfast Bar: Yes

Exterior Features

  • Roof: Architectural Shingle
  • Acres: 0.17
  • Construction Type: Brick, Vinyl Siding
  • Foundation Details: Slab
  • Patio And Porch Features: Patio, Porch
  • Patio and Porch Features:Porch: Yes
  • Window Features:Blinds: Yes
  • Construction Materials:Vinyl Siding: Yes
  • Patio And Porch Features:Patio: Yes
  • Construction Materials:Brick: Yes
  • Lot Features:Back Yard2: Yes
  • Lot Features:Front Yard2: Yes
  • Lot Features:Close to Clubhouse: Yes

Garage/Parking

  • Attached Garage: Yes
  • Covered Parking Spaces: 2.0
  • Garage Spaces: 2.0
  • Open Parking: No
  • Parking Features: Additional Parking, Garage
  • Total Parking Spaces: 4.0
  • Parking Features:Garage: Yes
  • General Property Information:Garage Spaces: 2.0
  • Parking Features:Additional Parking: Yes
  • General Property Information:Attached Garage YN: Yes
  • General Property Information:Parking Total: 4.0
  • General Property Information:Open Parking YN2: No

Utilities

  • Heating: Forced Air
  • Cooling: Ceiling Fan(s), Central Air
  • Cooling Y N: Yes
  • HeatingYN: Yes
  • Water Source: Public
  • Heating:Forced Air: Yes

Condo/Co-op/Association

  • Community Features: Clubhouse, Fitness Center, Pool, Sidewalks, Street Lights, Suburban, Tennis Court(s)
  • Senior Community: Yes
  • Association Fee: 328.0
  • Association Fee Frequency: Monthly
  • Association Name: Carolina Preserve HOA
  • Phone: 919-467-7837
  • Association: Yes

Association/Amenities

  • General Property Information:Association Name: Carolina Preserve HOA
  • Association Amenities:Pool: Yes
  • Association Fee Includes:Maintenance Grounds2: Yes
  • Association Amenities:Tennis Courts: Yes
  • Association Amenities:Clubhouse: Yes
  • Association Amenities:Dog Park: Yes
  • Association Amenities:Maintenance Grounds: Yes
  • Association Amenities:Recreation Facilities: Yes
  • Association Amenities:Party Room: Yes
  • Association Amenities:Fitness Center: Yes
  • Association Amenities:Game Room: Yes
  • Association Amenities:Indoor Pool: Yes
  • General Property Information:Association YN: Yes
  • General Property Information:Association Fee: 328.0
  • General Property Information:Association Fee Frequency: Monthly

Schools

  • Ninth Grade High School: Chatham - Seaforth
  • Middle Or Junior School: Chatham - Margaret B Pollard

Lot Info

  • Lot Size Sq Ft: 7318.0
  • ResoLotSizeUnits: Acres
  • Parcel #: 072500596256 | 0087448

Tax Info

  • Tax Annual Amount: 3094.75
  • Tax Year: 2025
  • Tax Map Number: 658

MLS Schools

  • Elementary School: Chatham - N Chatham

Home Values in the Area

Source: Public Records

Average Home Value in this Area


Source: Public Records

Agents Specializing in South Durham, NC

See All Agents

Property History

We collect this data history from publicly available records. To have your information removed, we recommend requesting removal directly through your county’s website.

Date Event Price List to Sale Price per Sq Ft
10/10/2025 10/10/25 Sold $475,000 0.0% $334 / Sq Ft
09/19/2025 09/19/25 Pending -- -- --
09/18/2025 09/18/25 For Sale $475,000 -- $334 / Sq Ft
Source: Doorify MLS

Agents Affiliated with this Home

  • Section Image
  • Section Image
See All Agents

Map

Source: Doorify MLS

MLS Number: 10122338

Doorify MLS

APN: 87448

Your Personal Tour Guide

Ask me questions while you tour the home.