
Damion Reed
My Home Group Real Estate
(623) 335-0059
18 Total Sales
1 in Central City
$560,000 Price


Estimated Value: $376,856 - $433,000
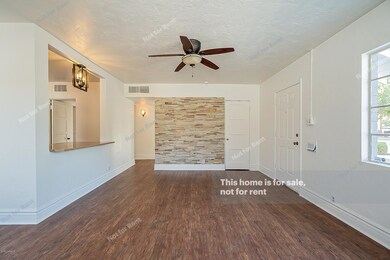
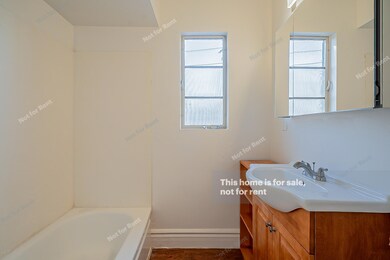
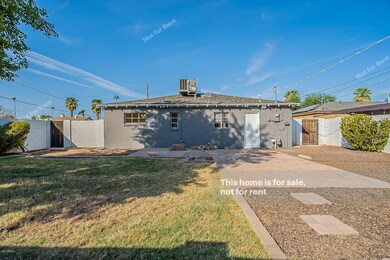

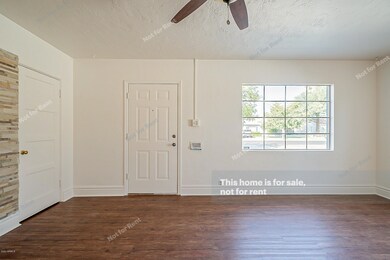
This home is located at 4227 N 10th St, Phoenix, AZ 85014 since 20 October 2020 and is currently estimated at $402,964, approximately $324 per square foot. This property was built in 1950. 4227 N 10th St is a home located in Maricopa County with nearby schools including Longview Elementary School, Osborn Middle School, and Phoenix Coding Academy.
Last Agent to Sell the Property
Opendoor Brokerage, LLC Brokerage Email: homes@opendoor.com License #BR529689000 Listed on: 10/20/2020
We collect this data history from publicly available records. To have your information removed, we recommend requesting removal directly through your county’s website.
Damion Reed
My Home Group Real Estate
(623) 335-0059
18 Total Sales
1 in Central City
$560,000 Price
Elizabeth Bortolotti
HomeSmart
(844) 794-4181
18 Total Sales
1 in Central City
$329,000 Price
Sierra Sanchez
EveryPlace
(602) 560-9556
15 Total Sales
1 in Central City
$198,000 Price
William Lewis
Williams Luxury Homes
(623) 526-0589
115 Total Sales
1 in Central City
$384,000 Price
John Hoge III
Retro Real Estate
(877) 589-6790
59 Total Sales
2 in Central City
$590K - $595K Price Range
Gerry Dombek CRS
West USA Realty
(623) 888-8519
71 Total Sales
1 in Central City
$390,000 Price
We collect this data history from publicly available records. To have your information removed, we recommend requesting removal directly through your county’s website.
| Date | Buyer | Sale Price | Title Company |
|---|---|---|---|
| $304,000 | None Listed On Document | ||
| Opendoor Property Trust I | $286,500 | Os National Llc | |
| Schafer Matthew J | $175,000 | Empire West Title Agency | |
| Parker Benjamin B | $102,600 | Security Title Agency | |
| Tyson Development Llc | $48,000 | Equity Title Agency Inc | |
| Alcantara Teofila | -- | -- | |
| Alcantara Generao R | -- | First American Title | |
| Alcantara Genaro R | $75,700 | First American Title | |
| Neighborhood Housing Svcs Of Phoenix Inc | -- | Transnation Title Insurance | |
| Magnolia Federal Bank For Svgs | -- | First Southwestern Title | |
| Va | -- | First Southwestern Title |
We collect this data history from publicly available records. To have your information removed, we recommend requesting removal directly through your county’s website.
| Date | Status | Borrower | Loan Amount |
|---|---|---|---|
| Open | $273,600 | ||
| Previous Owner | Schaefer Matthew J | $211,200 | |
| Previous Owner | Schafer Matthew J | $171,830 | |
| Previous Owner | Parker Benjamin B | $99,361 | |
| Previous Owner | Alcantara Teofila | $138,000 | |
| Previous Owner | Alcantara Teofila | $103,000 |
We collect this data history from publicly available records. To have your information removed, we recommend requesting removal directly through your county’s website.
| Date | Event | Price | List to Sale | Price per Sq Ft |
|---|---|---|---|---|
| 12/18/2020 12/18/20 | Sold | $304,000 | 0.0% | $245 / Sq Ft |
| 11/23/2020 11/23/20 | Pending | -- | -- | -- |
| 11/12/2020 11/12/20 | Price Changed | $304,000 | -1.6% | $245 / Sq Ft |
| 10/20/2020 10/20/20 | For Sale | $309,000 | -- | $249 / Sq Ft |
We collect this data history from publicly available records. To have your information removed, we recommend requesting removal directly through your county’s website.
| Year | Tax Paid | Tax Assessment Tax Assessment Total Assessment is a certain percentage of the fair market value that is determined by local assessors to be the total taxable value of land and additions on the property. | Land | Improvement |
|---|---|---|---|---|
| 2025 | $1,295 | $9,971 | ||
| 2024 | $1,209 | $9,497 | ||
| 2023 | $1,209 | $26,380 | $5,270 | $21,110 |
| 2022 | $1,202 | $20,460 | $4,090 | $16,370 |
| 2021 | $1,222 | $18,080 | $3,610 | $14,470 |
| 2020 | $1,056 | $17,050 | $3,410 | $13,640 |
| 2019 | $1,007 | $16,250 | $3,250 | $13,000 |
| 2018 | $971 | $13,620 | $2,720 | $10,900 |
| 2017 | $883 | $12,310 | $2,460 | $9,850 |
| 2016 | $850 | $10,930 | $2,180 | $8,750 |
| 2015 | $792 | $9,810 | $1,960 | $7,850 |
LS
Seller's Agent in 2020
Lisa Soltesz
Opendoor Brokerage, LLC
Buyer's Agent in 2020
Fady Abuhmaidan
Urban and Company
(602) 300-7332
55 Total Sales
Seller's Agent in 2015
Julie Grahmann
RE/MAX
(602) 692-4455
71 Total Sales
Buyer's Agent in 2015
Michael Weinstein
West USA Realty
(602) 618-8792
106 Total Sales
Source: Arizona Regional Multiple Listing Service (ARMLS)
MLS Number: 6149491
APN: 155-15-035
Disclaimer: Certain information contained herein is derived from information provided by parties other than Homes.com. All information provided is deemed reliable, but is not guaranteed to be accurate and should be independently verified.
All information should be verified by the recipient and none is guaranteed as accurate by ARMLS
Listing Information presented by local MLS brokerage: Ten-X, local REALTOR®- Arlene Richardson - (888)-952-6393
Ask me questions while you tour the home.