NOT LISTED FOR SALE

4227 Triple Crown Loop S Southaven, MS 38671

Estimated Value: $230,231

3 Beds
2 Baths
1,545 Sq Ft
$149/Sq Ft Est. Value

Sale Details

Date Sold: October 15, 2014

Current estimated payment $1,351 / mo

119 Days on Market

Highlights

  • Cathedral Ceiling
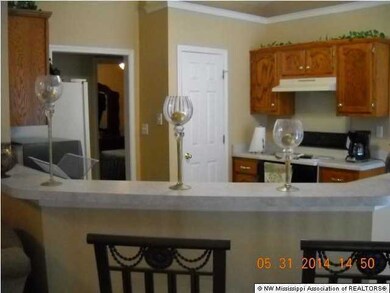
  • Combination Kitchen and Living
  • Patio
  • Hydromassage or Jetted Bathtub
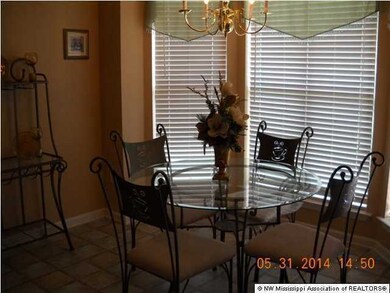
  • Eat-In Kitchen
  • Home Security System

About This Home

As of October 2014

Mrs. Clean Lives Here! Lg. den w/corner f/p and tall ceiling. Split bdrm plan. Eat-in kit. w/brkfst. bar & pantry. Lg. master w/tall ceiling and salon bath with walk-in closet. Separate laundry room. Buyer to verify school district. Square ft. obtained from Desoto County Tax Assessor

Last Agent to Sell the Property

Brenda Swanger

Crye-Leike Of MS-SH License #B-10279 Listed on: 05/29/2014

Crye-Leike Of MS-SH

Last Buyer's Agent

LACHOYA THOMPSON

FIRST NATIONAL REALTY

Home Details

Home Type

  • Single Family

Year Built

  • Built in 2001

Lot Details

  • Lot Dimensions are 70x130
  • Privacy Fence

Parking

  • 2 Car Garage

Home Design

  • Brick Exterior Construction
  • Slab Foundation
  • Asphalt Shingled Roof

Interior Spaces

  • 1,545 Sq Ft Home
  • Cathedral Ceiling
  • Ceiling Fan
  • Gas Log Fireplace
  • Insulated Windows
  • Window Treatments
  • Aluminum Window Frames
  • Great Room with Fireplace
  • Combination Kitchen and Living

Kitchen

  • Eat-In Kitchen
  • Breakfast Bar
  • Electric Oven
  • Electric Range
  • Recirculated Exhaust Fan
  • Dishwasher
  • Disposal

Flooring

  • Carpet
  • Linoleum

Bedrooms and Bathrooms

  • 3 Bedrooms
  • 2 Full Bathrooms
  • Hydromassage or Jetted Bathtub
  • Walk-in Shower

Home Security

  • Home Security System
  • Fire and Smoke Detector

Outdoor Features

  • Patio

Schools

  • Southaven Elementary School
  • Southaven Middle School
  • Southaven High School

Utilities

  • Central Heating and Cooling System
  • Heating System Uses Natural Gas
  • Natural Gas Connected
  • Cable TV Available

Community Details

  • The Highlands Subdivision

Home Details

Home Type

Single Family

Year Built

Built in 2001

Lot Details

8,843 Sq Ft Lot

Parking

2

Listing Details

  • Lot Size: 70X130
  • Property Sub Type: Single Family Residence
  • Prop. Type: Residential
  • Year Built: 2001
  • Subdivision Name: The Highlands
  • Directions: From I-55 go Stateline Rd. West past Horn Lake Rd. Right on Belmont and right on Triple Crown Loop to the property on the right.
  • Garage Yn: Yes
  • New Construction: No
  • General Property Information:List PriceSqFt: 69.9
  • Appliances Refrigerators: Yes
  • General Property Information:New Construction: No
  • Special Features: None

Interior Features

  • Appliances: Dishwasher, Disposal, Electric Range, Exhaust Fan, Refrigerator
  • Full Bathrooms: 2
  • Total Bedrooms: 3
  • Door Features: Security
  • Fireplace Features: Gas Log, Great Room
  • Flooring: Carpet, Combination, Linoleum
  • Interior Amenities: Breakfast Bar, Cathedral Ceiling(s), Ceiling Fan(s), Eat-in Kitchen, Pantry
  • Window Features: Insulated Windows, Metal, Window Coverings
  • Fireplace: Yes
  • Appliances Dishwasher: Yes
  • Interior Features:Ceiling Fan(s)2: Yes
  • Interior Features:Breakfast Bar: Yes
  • Interior Features:Eat-in Kitchen: Yes
  • Interior Features:Pantry: Yes
  • Kitchen Features:KitchenFamily Room View: Yes
  • Fireplace Features:Gas Log: Yes
  • Appliances:Exhaust Fan3: Yes
  • Interior Features:Cathedral Ceiling(s): Yes
  • Bathroom Features:Walk-In Shower: Yes
  • Fireplace Features:Great Room2: Yes
  • Appliances:Electric Range: Yes
  • Appliances:Oven - Electric: Yes
  • Bathroom Features:Jetted Tub: Yes
  • Community Features:Curbs: Yes

Exterior Features

  • Disclosures: None
  • Fencing: Privacy
  • Foundation Details: Slab
  • Roof: Asphalt Shingle
  • Patio And Porch Features: Patio
  • Construction Type: Brick Veneer
  • Driveway Features:Concrete Drive: Yes
  • Window Features:Insulated Windows: Yes
  • Patio And Porch Features:Patio: Yes
  • Window Features:Metal3: Yes
  • Door Features:Security2: Yes
  • Window Features:Window Coverings: Yes

Garage/Parking

  • Garage Spaces: 2.0
  • Parking Features: Concrete
  • Attached Garage: No
  • Parking Features:Garage2: Yes
  • General Property Information:Garage Spaces: 2.0

Utilities

  • Cooling: Central Air
  • Heating: Central, Natural Gas
  • Utilities: Cable Available, Electricity Connected, Natural Gas Connected, Sewer Connected, Water Connected
  • Security: Security System, Smoke Detector(s)
  • Cooling Y N: Yes
  • Heating Yn: Yes
  • Heating:Central: Yes

Condo/Co-op/Association

  • Community Features: Curbs

Schools

  • Elementary School: Southaven
  • High School: Southaven
  • Middle Or Junior School: Southaven Middle

Ownership History

We collect this data history from publicly available records. To have your information removed, we recommend requesting removal directly through your county’s website.

Date Name Owned For Owner Type

Purchase Details

Listed on
May 29, 2014
Closed on
Sep 26, 2014
Sold by
Bought by
Seller's Agent
Brenda Swanger
Crye-Leike Of MS-SH
Buyer's Agent
LACHOYA THOMPSON
FIRST NATIONAL REALTY
List Price
$108,000
Current Estimated Value
$230,231

Home Financials for this Owner

Home Financials are based on the most recent Mortgage that was taken out on this home.
Avg. Annual Appreciation
6.97%
Source: Public Records
Create a Home Valuation Report for This Property
The Home Valuation Report is an in-depth analysis detailing your home's value as well as a comparison with similar homes in the area

Purchase History

We collect this data history from publicly available records. To have your information removed, we recommend requesting removal directly through your county’s website.

Date Buyer Sale Price Title Company
-- First National Financial Tit
Source: Public Records

Property History

We collect this data history from publicly available records. To have your information removed, we recommend requesting removal directly through your county’s website.

Date Event Price List to Sale Price per Sq Ft
10/15/2014 10/15/14 Sold -- -- --
09/30/2014 09/30/14 Pending -- -- --
06/02/2014 06/02/14 For Sale $108,000 -- $70 / Sq Ft
Source: MLS United

Tax History

We collect this data history from publicly available records. To have your information removed, we recommend requesting removal directly through your county’s website.

Year Tax Paid Tax Assessment Tax Assessment Total Assessment is a certain percentage of the fair market value that is determined by local assessors to be the total taxable value of land and additions on the property. Land Improvement
2025 $1,370 $13,715 $2,000 $11,715
2024 $1,174 $10,130 $2,000 $8,130
2023 $1,174 $10,130 $0 $0
2022 $1,143 $10,130 $2,000 $8,130
2021 $1,143 $10,130 $2,000 $8,130
2020 $1,051 $9,479 $2,000 $7,479
2019 $1,051 $9,479 $2,000 $7,479
2017 $1,027 $16,526 $9,263 $7,263
2016 $1,027 $9,666 $2,000 $7,666
2015 $1,377 $17,332 $9,666 $7,666
2014 $1,085 $9,666 $0 $0
2013 $1,085 $9,666 $0 $0
Source: Public Records

Agents Affiliated with this Home

  • Section Image
See All Agents

Map

Source: MLS United

MLS Number: 2290534

MLS United

APN: 1084170400012100

Your Personal Tour Guide

Ask me questions while you tour the home.