
Mary Sherer
ERA Crossroads
(260) 376-7955
342 Total Sales
1 in Glenwood Park
$175,000 Price
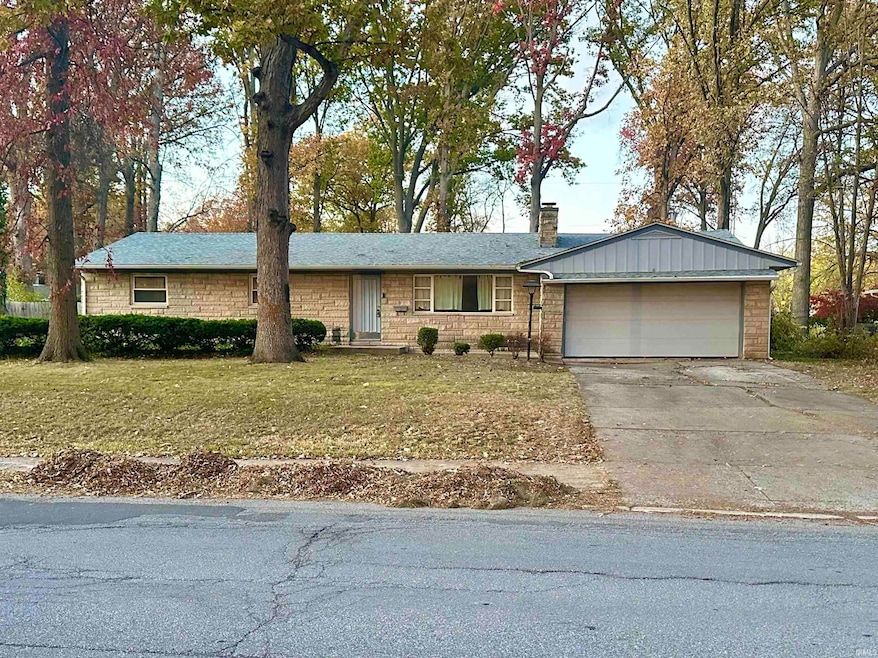
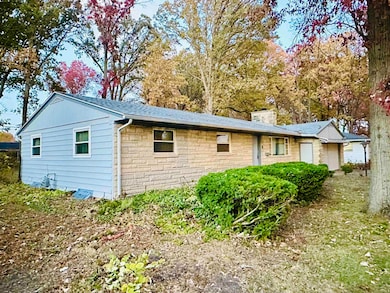
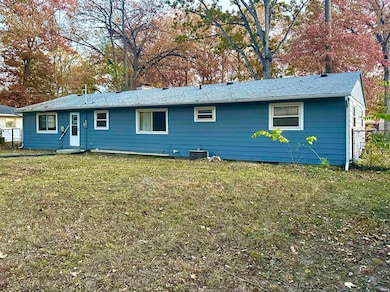
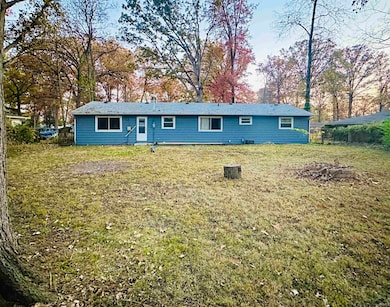
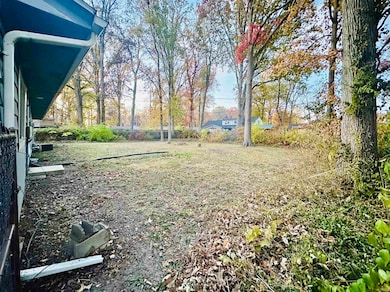
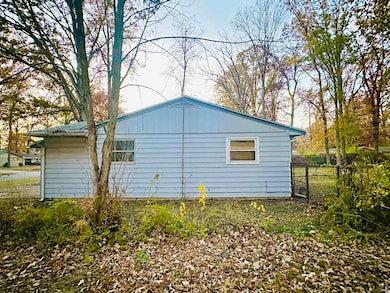
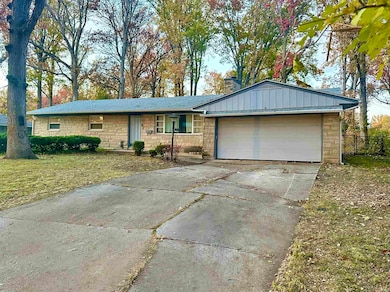
PUBLIC AUCTION - WEDNESDAY, DECEMBER 3RD at 6:00 PM (EST) Open Houses - Monday, November 17 & Monday, December 1, 2025, 5:00 – 6:30 PM Eastern| The price stated on this property is the Guideline price | This property may sell for more or less than the assessed value, depending on the outcome of the auction bidding. | $6000 down day of the auction. | To see all terms, please visit our website. | Welcome to 4227 Vance Ave, located on the Northeast side of Fort Wayne. Great investment opportunity in Glenwood Park! This 3-bedroom, 2-bath ranch home sits on a wooded lot and features a full unfinished basement, offering excelling potential for added living space or storage. The home features a traditional floor plan with generous living spaces, multiple bedrooms, and a full unfinished basement offering additional storage or finishable space. The basement is divided into three sections, including utility area, large rec area and storage area with electric hookup section.With an attached 2-car garage, fenced yard, and mature trees, this home offers strong renovation potential. The property needs repairs and updates throughout, making it a perfect project for someone with vision. With some work, this home could be restored into a profitable rental, resale, or personal resisdence. Bring your ideas and turn this fixer-upper into your next successful investment.
We collect this data history from publicly available records. To have your information removed, we recommend requesting removal directly through your county’s website.
Mary Sherer
ERA Crossroads
(260) 376-7955
342 Total Sales
1 in Glenwood Park
$175,000 Price
Andy Zoda
Coldwell Banker Real Estate Gr
(260) 305-1782
271 Total Sales
1 in Glenwood Park
$232,000 Price
Scott Pressler
Keller Williams Realty Group
(260) 376-4987
194 Total Sales
1 in Glenwood Park
$220,000 Price
Marcus Christlieb
F.C. Tucker Fort Wayne
(260) 376-4917
147 Total Sales
1 in Glenwood Park
$215,900 Price
Wade Griffin
North Eastern Group Realty
(260) 376-7774
122 Total Sales
1 in Glenwood Park
$232,000 Price
Michelle Wyatt
Wyatt Group Realtors
(260) 305-0615
171 Total Sales
1 in Glenwood Park
$178,000 Price
We collect this data history from publicly available records. To have your information removed, we recommend requesting removal directly through your county’s website.
| Date | Type | Sale Price | Title Company |
|---|---|---|---|
| Warranty Deed | -- | None Listed On Document | |
| Quit Claim Deed | -- | Trademark Title Services | |
| Warranty Deed | -- | Metropolitan Title Of In | |
| Deed | -- | Three Rivers Title Company I | |
| Quit Claim Deed | -- | Three Rivers Title Company I | |
| Interfamily Deed Transfer | -- | -- |
We collect this data history from publicly available records. To have your information removed, we recommend requesting removal directly through your county’s website.
| Date | Status | Loan Amount | Loan Type |
|---|---|---|---|
| Open | $98,000 | New Conventional | |
| Previous Owner | $128,000 | New Conventional | |
| Previous Owner | $90,824 | FHA | |
| Previous Owner | $84,000 | New Conventional | |
| Previous Owner | $82,500 | No Value Available |
We collect this data history from publicly available records. To have your information removed, we recommend requesting removal directly through your county’s website.
| Date | Event | Price | List to Sale | Price per Sq Ft |
|---|---|---|---|---|
| 01/07/2026 01/07/26 | Sold | $112,750 | -40.7% | $70 / Sq Ft |
| 12/04/2025 12/04/25 | Pending | -- | -- | -- |
| 11/06/2025 11/06/25 | For Sale | $190,000 | -- | $118 / Sq Ft |
We collect this data history from publicly available records. To have your information removed, we recommend requesting removal directly through your county’s website.
| Year | Tax Paid | Tax Assessment Tax Assessment Total Assessment is a certain percentage of the fair market value that is determined by local assessors to be the total taxable value of land and additions on the property. | Land | Improvement |
|---|---|---|---|---|
| 2025 | $2,371 | $231,000 | $31,500 | $199,500 |
| 2024 | $2,168 | $227,500 | $31,500 | $196,000 |
| 2022 | $1,997 | $178,900 | $31,500 | $147,400 |
| 2021 | $1,601 | $145,200 | $18,000 | $127,200 |
| 2020 | $1,516 | $140,500 | $18,000 | $122,500 |
| 2019 | $1,463 | $136,300 | $18,000 | $118,300 |
| 2018 | $1,289 | $120,100 | $18,000 | $102,100 |
| 2017 | $1,246 | $115,500 | $18,000 | $97,500 |
| 2016 | $1,188 | $111,600 | $18,000 | $93,600 |
| 2014 | $1,130 | $110,200 | $18,000 | $92,200 |
| 2013 | $1,070 | $105,500 | $18,000 | $87,500 |
Seller's Agent in 2026
Tim McCulloch
Scheerer McCulloch Real Estate
(260) 441-8636
2 in this area
338 Total Sales
Source: Indiana Regional MLS
MLS Number: 202545095
APN: 02-08-29-456-018.000-072
Disclaimer: Certain information contained herein is derived from information provided by parties other than Homes.com. All information provided is deemed reliable, but is not guaranteed to be accurate and should be independently verified.
Based on information submitted to the MLS GRID. All data is obtained from various sources and may not have been verified by broker or MLS GRID. Supplied Open House Information is subject to change without notice. All information should be independently reviewed and verified for accuracy. Properties may or may not be listed by the office/agent presenting the information. Some IDX listings have been excluded from this website. IDX information is provided exclusively for personal, non-commercial use, and may not be used for any purpose other than to identify prospective properties consumers may be interested in purchasing. Information is deemed reliable but not guaranteed.
Based on information submitted to the MLS GRID
Ask me questions while you tour the home.