
Ruben Luna
eXp Realty
(623) 323-9793
2,332 Total Sales
1 in Uptown Phoenix
$645,000 Price
Estimated Value: $559,665
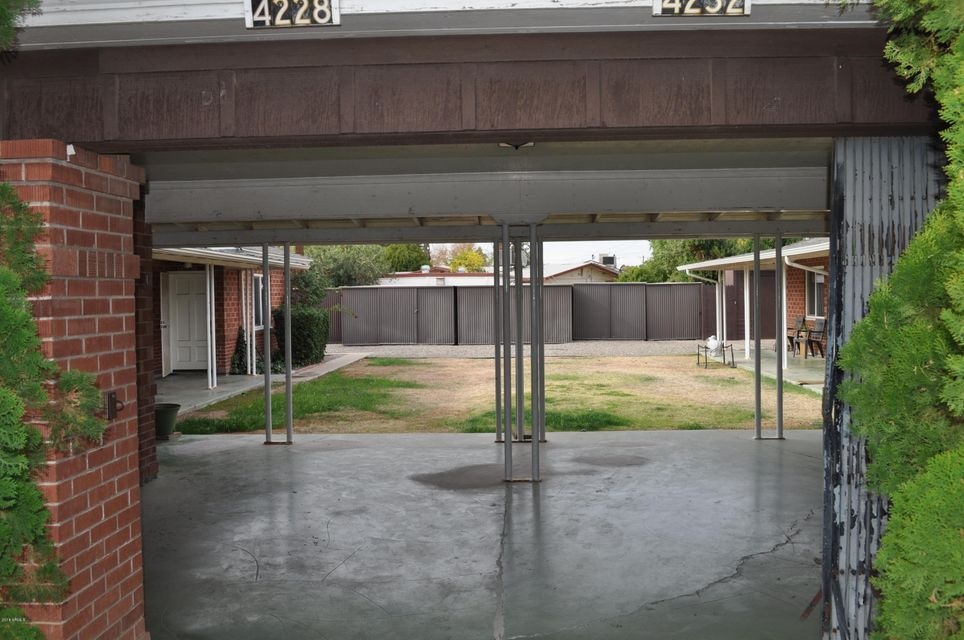
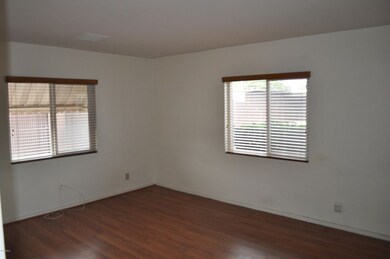
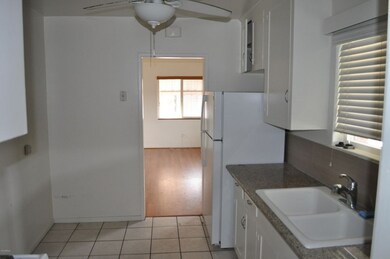
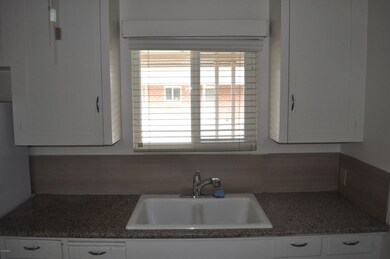
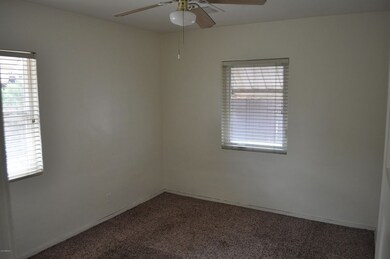
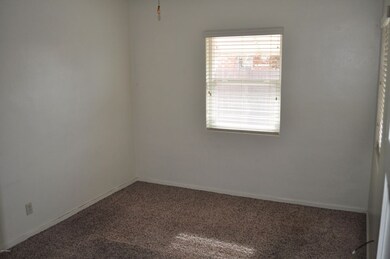
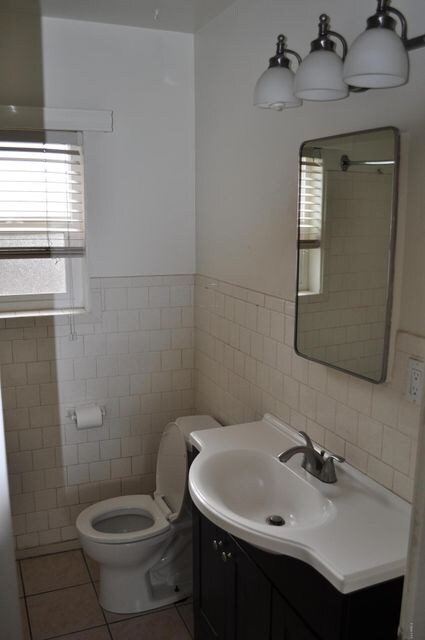
50% OFF SECURITY DEPOSIT SPECIAL FOR THIS WEEKEND ONLY. New Double pain windows, new roof, new landscaping, grass area in back yard for pets, new air conditioner, new sink. 2 bedroom, 1 bath, full kitchen, laundry inside with stackable washer and dryer, large 2-door separate detached storage unit, kitchen has large pantry, closets in each bedroom. Water paid for by owner. Great location and easy access to shopping, restaurants, light rail and downtown. City tax $19.55 additional.
Last Agent to Rent the Property
Long Realty Old Town License #SA663146000 Listed on: 01/08/2018
Last Renter's Agent
Timothy Redelsperger
Long Realty Uptown License #SA663146000
We collect this data history from publicly available records. To have your information removed, we recommend requesting removal directly through your county’s website.
Ruben Luna
eXp Realty
(623) 323-9793
2,332 Total Sales
1 in Uptown Phoenix
$645,000 Price
Lala Smith
eXp Realty
(602) 900-1668
436 Total Sales
1 in Uptown Phoenix
$679,950 Price
Bryan Choate
eXp Realty
(480) 725-2014
74 Total Sales
1 in Uptown Phoenix
$410,000 Price
Laura Lucky
Russ Lyon Sotheby's International Realty
(480) 372-8547
300 Total Sales
1 in Uptown Phoenix
$600,000 Price
Sheila DeVault
HomeSmart
(623) 401-0737
40 Total Sales
1 in Uptown Phoenix
$209,900 Price
Eva Marin
Realty ONE Group
(888) 621-4058
66 Total Sales
3 in Uptown Phoenix
$400K - $1.1M Price Range
We collect this data history from publicly available records. To have your information removed, we recommend requesting removal directly through your county’s website.
| Date | Buyer | Sale Price | Title Company |
|---|---|---|---|
| -- | None Listed On Document | ||
| Phillips Shannon | $275,000 | Chicago Title Agency Inc | |
| Phillips Shannon | -- | Chicago Title Agency Inc | |
| Lauren O Campo Aaron | $140,000 | Security Title Agency | |
| Thomas Roberta J | -- | None Available |
We collect this data history from publicly available records. To have your information removed, we recommend requesting removal directly through your county’s website.
| Date | Status | Borrower | Loan Amount |
|---|---|---|---|
| Previous Owner | $206,250 | ||
| Previous Owner | Lauren O Campo Aaron | $105,000 |
We collect this data history from publicly available records. To have your information removed, we recommend requesting removal directly through your county’s website.
| Date | Event | Price | List to Sale | Price per Sq Ft |
|---|---|---|---|---|
| 02/17/2018 02/17/18 | Rented | $975 | +2.6% | -- |
| 01/25/2018 01/25/18 | Price Changed | $950 | -5.0% | $1 / Sq Ft |
| 01/08/2018 01/08/18 | Price Changed | $1,000 | +0.5% | $1 / Sq Ft |
| 01/08/2018 01/08/18 | For Rent | $995 | -- | -- |
We collect this data history from publicly available records. To have your information removed, we recommend requesting removal directly through your county’s website.
| Year | Tax Paid | Tax Assessment Tax Assessment Total Assessment is a certain percentage of the fair market value that is determined by local assessors to be the total taxable value of land and additions on the property. | Land | Improvement |
|---|---|---|---|---|
| 2025 | $1,229 | $9,467 | ||
| 2024 | $1,148 | $9,016 | ||
| 2023 | $1,148 | $39,070 | $7,810 | $31,260 |
| 2022 | $1,141 | $32,280 | $6,450 | $25,830 |
| 2021 | $1,161 | $29,760 | $5,950 | $23,810 |
| 2020 | $1,131 | $24,380 | $4,870 | $19,510 |
| 2019 | $1,082 | $17,630 | $3,520 | $14,110 |
| 2018 | $1,046 | $14,080 | $2,810 | $11,270 |
| 2017 | $961 | $14,210 | $2,840 | $11,370 |
| 2016 | $927 | $10,550 | $2,110 | $8,440 |
| 2015 | $862 | $8,410 | $1,680 | $6,730 |
TR
Landlord's Agent in 2018
Timothy Redelsperger
Long Realty Old Town
(602) 899-4640
1 in this area
16 Total Sales
Source: Arizona Regional Multiple Listing Service (ARMLS)
MLS Number: 5705934
APN: 155-32-022
Disclaimer: Certain information contained herein is derived from information provided by parties other than Homes.com. All information provided is deemed reliable, but is not guaranteed to be accurate and should be independently verified.
All information should be verified by the recipient and none is guaranteed as accurate by ARMLS
Listing Information presented by local MLS brokerage: Ten-X, local REALTOR®- Arlene Richardson - (888)-952-6393
Ask me questions while you tour the home.