NOT LISTED FOR SALE

Estimated Value: $369,886

4 Beds
2 Baths
1,874 Sq Ft
$197/Sq Ft Est. Value

Sale Details

Date Sold: January 15, 2026

Current estimated payment $2,224 / mo

67 Days on Market

Highlights

  • Solar Power System
  • Great Room
  • 2 Car Attached Garage
  • Wooded Lot
  • Private Yard
  • Double Pane Windows

About This Home

As of January 2026

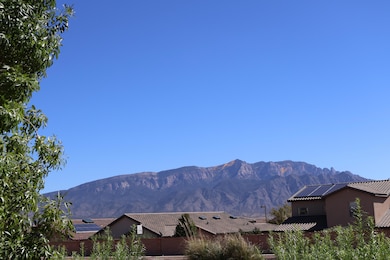
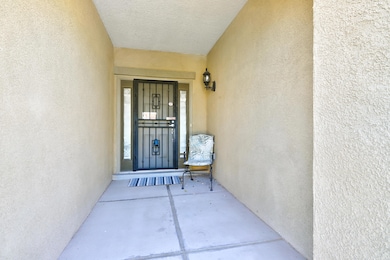
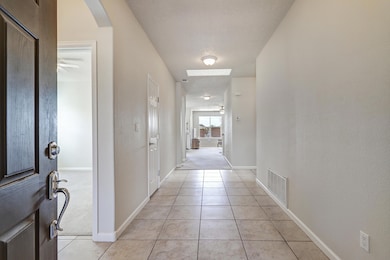
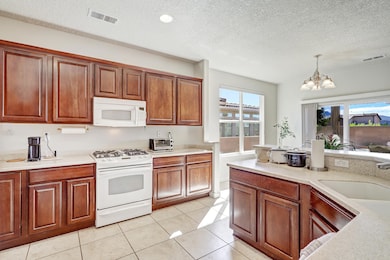
Value packed one-owner 4-bedroom home including green energy solar panels...2x6 in. insulated exterior wall studs...9 ft. ceilings...Ceiling fans...refrigerated AC...On a premium lot with Sandia Mt. vistas...Privacy, with no backyard neighbors...A short drive to: Sandia Vista Elementary School...Major shopping, restaurants, recreation, and fitness facilities. Airy floor plan ... Split bedroom layout...Spacious primary bedroom with: 5-piece bathroom ... Walk-in closet ...Coffered ceiling. Bedrooms 2 and 3 share a Jack & Jill full bathroom. Bedroom 4 features a tile floor matching the home's beautiful common area floor tile. Bedroom 4 is a possible flex space for a home office or arts and crafts room. The home has a fresh, professionally repainted interior.All this and more. See it today!

Last Agent to Sell the Property

Dennis Bianchi

Berkshire Hathaway HS Santa Fe License #18453 Listed on: 09/27/2025

Berkshire Hathaway HS Santa Fe

Last Buyer's Agent

Dennis Bianchi

Berkshire Hathaway HS Santa Fe License #18453 Listed on: 09/27/2025

Berkshire Hathaway HS Santa Fe
Create a Home Valuation Report for This Property
The Home Valuation Report is an in-depth analysis detailing your home's value as well as a comparison with similar homes in the area

Home Details

Home Type

  • Single Family

Est. Annual Taxes

  • $2,700

Year Built

  • Built in 2006

Lot Details

  • 5,532 Sq Ft Lot
  • Southeast Facing Home
  • Water-Smart Landscaping
  • Sprinklers on Timer
  • Wooded Lot
  • Private Yard
  • Zoning described as MX-FB-AC*

HOA Fees

  • $39 Monthly HOA Fees

Parking

  • 2 Car Attached Garage
  • Garage Door Opener

Home Design

  • Entry on the 1st floor
  • Frame Construction
  • Tile Roof
  • Stucco

Interior Spaces

  • 1,874 Sq Ft Home
  • Property has 1 Level
  • Ceiling Fan
  • Gas Log Fireplace
  • Double Pane Windows
  • Insulated Windows
  • Entrance Foyer
  • Great Room
  • Property Views

Kitchen

  • Free-Standing Gas Range
  • Microwave
  • Dishwasher
  • Disposal

Flooring

  • Carpet
  • Tile

Bedrooms and Bathrooms

  • 4 Bedrooms
  • Walk-In Closet
  • 2 Full Bathrooms
  • Dual Sinks
  • Low Flow Plumbing Fixtures
  • Soaking Tub
  • Separate Shower

Laundry

  • Dryer
  • Washer

Home Security

  • Home Security System
  • Fire and Smoke Detector

Eco-Friendly Details

  • Solar Power System
  • Heating system powered by active solar

Outdoor Features

  • Patio
  • Outdoor Grill

Schools

  • Sandia Vista Elementary School

Utilities

  • Refrigerated Cooling System
  • Forced Air Heating System
  • Heating System Uses Natural Gas
  • Underground Utilities
  • Natural Gas Connected
  • Water Softener is Owned
  • Cable TV Available

Community Details

  • Association fees include common areas
  • Built by Pulte
  • Lomas Encantadas Unit 3A Subdivision, Nevada Floorplan

Listing and Financial Details

  • Assessor Parcel Number 1-017-073-450-482

Home Details

Home Type

Single Family

Est. Annual Taxes

$2,700

Year Built

Built in 2006

Lot Details

5,532 Sq Ft Lot

HOA Fees

$39 per month

Parking

2

Listing Details

  • Property Type: Residential
  • Property Sub Type: Detached
  • Directions: From NM 528, West on Enchanted Hills Ave., Left on Lincoln to Nome Dr., Right on Nome Dr. to North Pole Loop, Right on North Pole Loop to the 4229.
  • Model: Nevada
  • Year Built: 2006
  • Lot Size Acres: 0.13
  • Road Frontage Type: City Street
  • Road Surface Type: Paved
  • Subdivision Name: Lomas Encantadas Unit 3A
  • Entry Level: 1
  • Garage Yn: Yes
  • Unit Levels: One
  • New Construction: No
  • Efficiency: Windows
  • Property Attached Yn: No
  • Property Sub Type Additional: Detached
  • Special Features: None

Interior Features

  • Flooring: Carpet, Tile
  • Appliances: Dryer, Dishwasher, Free-Standing Gas Range, Disposal, Microwave, Water Softener Owned, Washer
  • Interior Amenities: Bathtub, Ceiling Fan(s), Dual Sinks, Entrance Foyer, Great Room, Main Level Primary, Soaking Tub, Separate Shower, Walk-In Closet(s)
  • Stories: 1
  • Basement YN: No
  • Full Bathrooms: 2
  • Total Bedrooms: 4
  • Fireplace Features: Gas Log
  • Fireplaces: 1
  • Fireplace: Yes
  • Living Area: 1874.0
  • Dining Room Type: Primary Bedroom
  • Stories: 1
  • Window Features: Double Pane Windows, Insulated Windows, Low-Emissivity Windows

Exterior Features

  • Exterior Features: Outdoor Grill, Privacy Wall, Private Yard, Sprinkler/Irrigation
  • Roof: Tile
  • Fencing: Wall
  • Lot Features: Landscaped, Sprinklers Automatic, Trees, Views
  • Pool Private: No
  • View: Yes
  • Disclosures: RANM 2100 Disclosure
  • Builder Name: Pulte
  • Construction Type: Frame, Stucco
  • Direction Faces: Southeast
  • Patio And Porch Features: Open, Patio
  • Property Condition: Resale

Garage/Parking

  • Garage Spaces: 2.0
  • Attached Garage: Yes
  • Parking Features: Attached, Garage, Garage Door Opener

Utilities

  • Cooling: Refrigerated
  • Heating: Active Solar, Central, Forced Air, Natural Gas
  • Utilities: Cable Available, Electricity Connected, Natural Gas Connected, Sewer Connected, Underground Utilities, Water Connected
  • Water Source: Public
  • Laundry Features: Electric Dryer Hookup
  • Security: Security System, Smoke Detector(s)
  • Cooling Y N: Yes
  • Heating Yn: Yes
  • Sewer: Public Sewer

Condo/Co-op/Association

  • Association Fee: 38.5
  • Association Fee Frequency: Monthly
  • Association: Yes

Fee Information

  • Association Fee Includes: Common Areas

Schools

  • Elementary School: Sandia Vista

Green Features

  • Green Power: Solar
  • Green Water Conservation: Low-Flow Fixtures, Water-Smart Landscaping

Lot Info

  • Land Lease: No
  • Lot Size Sq Ft: 5532.0
  • Parcel #: 1-017-073-450-482
  • Zoning Description: MX-FB-AC*

Multi Family

  • Number Of Units Total: 1

Tax Info

  • Tax Annual Amount: 2700.0

Ownership History

We collect this data history from publicly available records. To have your information removed, we recommend requesting removal directly through your county’s website.

Date Name Owned For Owner Type

Purchase Details

Listed on
Sep 27, 2025
Closed on
Jan 2, 2026
Sold by
Bought by
Seller's Agent
Dennis Bianchi
Berkshire Hathaway HS Santa Fe
Buyer's Agent
Dennis Bianchi
Berkshire Hathaway HS Santa Fe
List Price
$377,995
Views
49
Current Estimated Value
$369,886

Home Financials for this Owner

Home Financials are based on the most recent Mortgage that was taken out on this home.
Avg. Annual Appreciation
-1.99%
Source: Public Records

Home Values in the Area

Source: Public Records

Average Home Value in this Area


Source: Public Records

Agents Specializing in Enchanted Hills, NM

See All Agents

Purchase History

We collect this data history from publicly available records. To have your information removed, we recommend requesting removal directly through your county’s website.

Date Buyer Sale Price Title Company
-- Fidelity National Title
Source: Public Records

Property History

We collect this data history from publicly available records. To have your information removed, we recommend requesting removal directly through your county’s website.

Date Event Price List to Sale Price per Sq Ft
01/15/2026 01/15/26 Sold -- -- --
12/03/2025 12/03/25 Pending -- -- --
09/27/2025 09/27/25 For Sale $377,995 -- $202 / Sq Ft
Source: Southwest MLS (Greater Albuquerque Association of REALTORS®)

Tax History

We collect this data history from publicly available records. To have your information removed, we recommend requesting removal directly through your county’s website.

Year Tax Paid Tax Assessment Tax Assessment Total Assessment is a certain percentage of the fair market value that is determined by local assessors to be the total taxable value of land and additions on the property. Land Improvement
2025 $2,662 $78,141 $11,461 $66,680
2024 $2,619 $75,865 $10,756 $65,109
2023 $2,619 $73,655 $9,868 $63,787
2022 $2,541 $71,511 $9,000 $62,511
2021 $2,519 $69,428 $9,000 $60,428
2020 $2,444 $67,406 $0 $0
2019 $2,387 $65,443 $0 $0
2018 $2,177 $63,537 $0 $0
2017 $2,085 $61,687 $0 $0
2016 $2,265 $59,890 $0 $0
2014 $2,190 $59,890 $0 $0
2013 -- $57,890 $9,000 $48,890
Source: Public Records

Agents Affiliated with this Home

  • Section Image
See All Agents

Map

Source: Southwest MLS (Greater Albuquerque Association of REALTORS®)

MLS Number: 1092054

Southwest MLS (Greater Albuquerque Association of REALTORS®)

APN: 1-017-073-450-482

Your Personal Tour Guide

Ask me questions while you tour the home.