
Seller's Agent in 2025
Natosha Gartner
BROKERS 12, INC.
(701) 721-6700
87 Total Sales


Estimated Value: $184,000 - $206,000
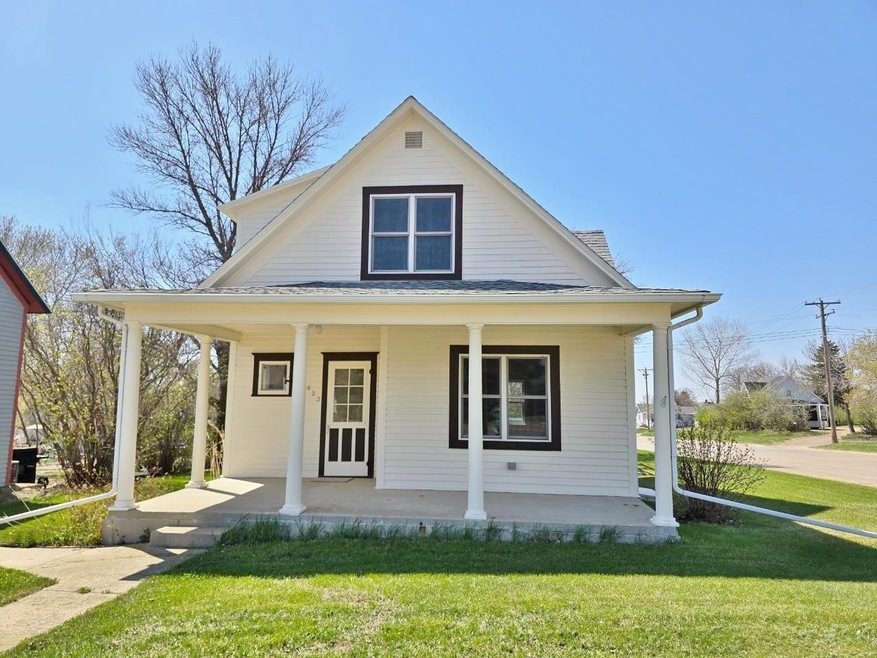
This one-and-a-half story home has undergone extensive renovation, transforming it into a modern, functional, and visually appealing home. The interior has been completely restructured, featuring new fiberglass insulation, sheetrock, paint, replaced windows and doors all while maintaining the charm of some original elements. New flooring spans throughout, complemented by a blend of restored trim and newly crafted pieces. The kitchen is a highlight, showcasing ample custom gummy cherry cabinets to the ceiling and a walnut island with Corian countertops, enhanced with under-cabinet lighting and innovative gadgets for convenience. Bathrooms boast unique finishes, with the downstairs half bath featuring circle sawn white oak with tile flooring and the upstairs full bath showcasing calico hickory with a tile tub surround and tile flooring. While you are upstairs you will also find 3 bedrooms, all with new carpet. The basement has been left a blank canvas for you to create additional space or use it as a workshop/storage area. The garage has also seen significant upgrades, including insulation, new propane furnace for efficient heating, new siding, windows, doors, soffit, facia and a new 100-amp electrical service installed in the garage. The home is also supplied with a new 200-amp electrical service. The exterior of the home has been freshly painted. Outdoor spaces are flourishing with a patio and an established backyard, during the spring and summer you will find rhubarb, raspberries, and a grapevine on the pergola adds to the charm. Wait, there is more!!! The lot across the alley is included in this sale and could be used for future additional garage space. Overall, this renovation blends modern amenities with custom craftsmanship, creating a unique living experience enriched by thoughtful details. Call a Realtor today to schedule your private tour!
We collect this data history from publicly available records. To have your information removed, we recommend requesting removal directly through your county’s website.
We collect this data history from publicly available records. To have your information removed, we recommend requesting removal directly through your county’s website.
| Date | Buyer | Sale Price | Title Company |
|---|---|---|---|
| $194,900 | Ward Title | ||
| Swanson Jacob A | -- | -- |
We collect this data history from publicly available records. To have your information removed, we recommend requesting removal directly through your county’s website.
| Date | Status | Borrower | Loan Amount |
|---|---|---|---|
| Open | $191,369 | ||
| Closed | Swanson Jacob A | $48,722 |
We collect this data history from publicly available records. To have your information removed, we recommend requesting removal directly through your county’s website.
| Date | Event | Price | List to Sale | Price per Sq Ft |
|---|---|---|---|---|
| 10/17/2025 10/17/25 | Sold | -- | -- | -- |
| 09/05/2025 09/05/25 | Pending | -- | -- | -- |
| 09/02/2025 09/02/25 | For Sale | $199,900 | -- | $173 / Sq Ft |
We collect this data history from publicly available records. To have your information removed, we recommend requesting removal directly through your county’s website.
| Year | Tax Paid | Tax Assessment Tax Assessment Total Assessment is a certain percentage of the fair market value that is determined by local assessors to be the total taxable value of land and additions on the property. | Land | Improvement |
|---|---|---|---|---|
| 2025 | $744 | $26,500 | $3,500 | $23,000 |
| 2024 | $682 | $24,500 | $2,500 | $22,000 |
| 2023 | $666 | $24,500 | $6,000 | $18,500 |
| 2022 | $623 | $24,500 | $6,000 | $18,500 |
| 2021 | $615 | $23,500 | $6,000 | $17,500 |
| 2020 | $590 | $22,000 | $6,000 | $16,000 |
| 2019 | $631 | $23,500 | $6,000 | $17,500 |
| 2018 | $701 | $24,500 | $6,000 | $18,500 |
| 2017 | $707 | $26,500 | $6,000 | $20,500 |
| 2016 | $637 | $27,000 | $6,000 | $21,000 |
| 2015 | $262 | $27,000 | $0 | $0 |
| 2014 | $262 | $14,000 | $0 | $0 |
Seller's Agent in 2025
Natosha Gartner
BROKERS 12, INC.
(701) 721-6700
87 Total Sales
Buyer's Agent in 2025
Tiffanie Finstrom
Real
(701) 570-0624
180 Total Sales
Source: Minot Multiple Listing Service
MLS Number: 251414
APN: KM-00001-130-001-0
Disclaimer: Certain information contained herein is derived from information provided by parties other than Homes.com. All information provided is deemed reliable, but is not guaranteed to be accurate and should be independently verified.
The data relating to real estate for sale on this website comes in part from the Broker Reciprocity program of the MMLS, Inc. Real estate listings other than Ten-X are marked with the Broker Reciprocity logo and the view of detailed information about them includes the name of the listing broker.
Ten-X does not display the entire MMLS, Inc. Broker Reciprocity database on this website. The listings of some real estate brokerage firms have been excluded.
All information provided is deemed reliable but is not guaranteed and should be independently verified. No reproduction, distribution, or transmission of the information at this site is permitted without written permission from Ten-X
Ask me questions while you tour the home.