NOT LISTED FOR SALE

423 5th St NE Braham, MN 55006

Estimated Value: $214,000

3 Beds
2 Baths
967 Sq Ft
$221/Sq Ft Est. Value

Sale Details

Date Sold: August 2, 2013

Last sale price $28,000 $29 Per Sq Ft

Est. 664% increase in value since last sale

Current estimated payment $1,363 / mo

71 Days on Market

Highlights

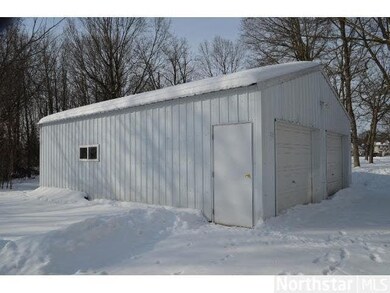
  • Barn
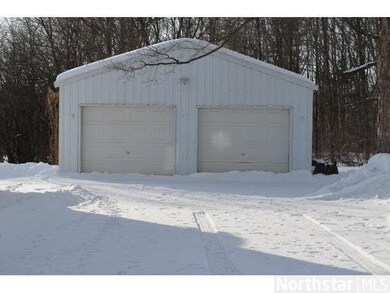
  • 2 Car Detached Garage
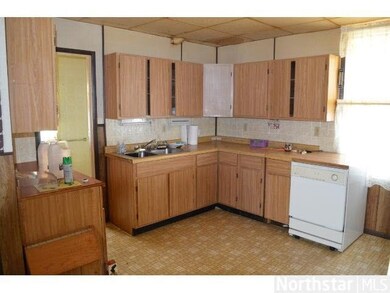
  • Eat-In Kitchen
  • Formal Dining Room
  • Porch
  • Walk-In Closet

About This Home

As of August 2013

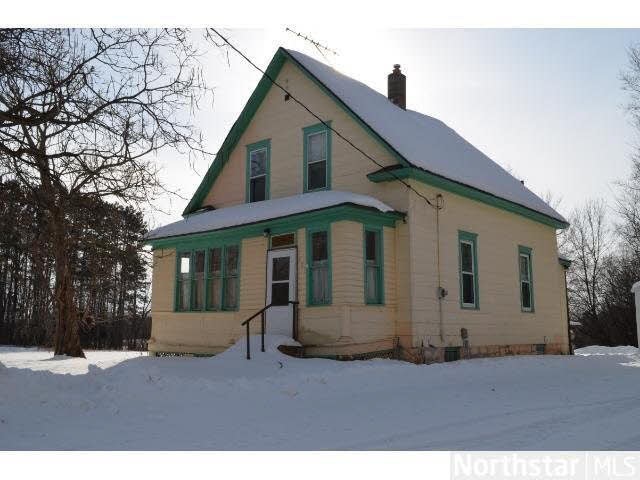
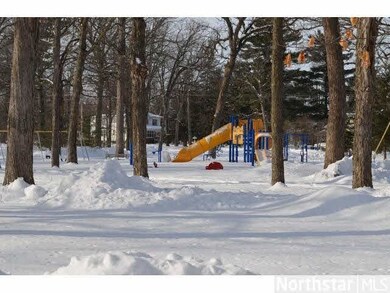
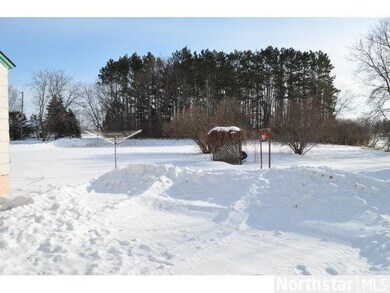
This home is priced to sell. Lot is considered 2 building lots in a developed neighborhood. Home is close to parks and town.

Last Agent to Sell the Property

Jared Goldeman

RE/MAX Results St Cloud Listed on: 02/19/2013

Co-Listed By

Alan Goldeman

Re/Max Results

Last Buyer's Agent

Jared Goldeman

RE/MAX Results St Cloud Listed on: 02/19/2013

Home Details

Home Type

  • Single Family

Year Built

  • Built in 1911

Lot Details

  • 2 Acre Lot
  • Lot Dimensions are 264 x 330
  • Landscaped with Trees

Home Design

  • Asphalt Shingled Roof
  • Concrete Fiber Board Siding

Interior Spaces

  • 967 Sq Ft Home
  • Formal Dining Room
  • Partial Basement

Kitchen

  • Eat-In Kitchen
  • Range
  • Dishwasher

Bedrooms and Bathrooms

  • 3 Bedrooms
  • Walk-In Closet
  • Bathroom on Main Level

Laundry

  • Dryer
  • Washer

Parking

  • 2 Car Detached Garage
  • Garage Door Opener
  • Gravel Driveway

Additional Features

  • Porch
  • Barn
  • Forced Air Heating System

Listing and Financial Details

  • Assessor Parcel Number 140400110

Home Details

Home Type

Single Family

Year Built

Built in 1911

Lot Details

2 Acres

Listing Details

  • Type: Single Family
  • Class: SINGLE FAMILY
  • Classification: Homestead
  • Amenities: Garage Door Opener, Walk-In Closet
  • Amenities Exterior: Driveway - Gravel, Porch
  • Estimated Number of Acres: 2
  • Construction: Previously Owned
  • Foundation Size: 967
  • Parcel Number: 140400110
  • Stories: 1.25 - 1.75 Story
  • Special Features: None
  • Property Sub Type: Detached

Interior Features

  • Dining Room: Combine with Living Room, Eat-In Kitchen, Formal Dining Room, Informal Dining Room
  • Appliances: Dishwasher, Dryer, Range/Stove, Refrigerator, Washer
  • Total Bedrooms: 3
  • Bathroom Description: Main Floor 3/4 Bath
  • Total Bathrooms: 2
  • Three Quarter Bathrooms: 1
  • Full Bathrooms: 1
  • Total Bathrooms: 2
  • Room 1: Living Room, 13x131/2, On Level: Main
  • Room 2: Dining Room, 12x131/2, On Level: Main
  • Room 4: Kitchen, 11x131/2, On Level: Main
  • Room 5: Bedroom, 9x9, On Level: Main
  • Room 6: Bedroom, 131/2x9, On Level: Upper
  • Room 7: 131/2x9, On Level: Upper
  • Basement Style: Partial
  • Finished Above Grade Sq Ft: 967
  • Total Fin Square Footage: 967

Exterior Features

  • Frontage Road: City
  • Soil Type: Clay
  • Exterior: Fiber Board
  • Out Buildings: Barn
  • Roof: Asphalt Shingles

Garage/Parking

  • Garage Type: Detached
  • Garage Capacity: 2

Utilities

  • Fuel: Natural Gas
  • Heat: Forced Air
  • Sewer: City
  • Water: City

Lot Info

  • Estimated Lot Dimensions: 264 x 330
  • Lot/Land Description: Tree Coverage - Medium

Building Info

  • Year Built: 1911

Tax Info

  • Year: 2012
  • Tax Value: 1332

MLS Schools

  • School District: Braham #314

Ownership History

We collect this data history from publicly available records. To have your information removed, we recommend requesting removal directly through your county’s website.

Date Name Owned For Owner Type

Purchase Details

Closed on
Mar 11, 2020
Sold by
Bought by
Current Estimated Value
$214,000

Purchase Details

Listed on
Feb 19, 2013
Closed on
Sep 20, 2013
Sold by
Bought by
Seller's Agent
Jared Goldeman
RE/MAX Results St Cloud
Buyer's Agent
Jared Goldeman
RE/MAX Results St Cloud
List Price
$59,900
Sold Price
$28,000
Premium/Discount to List
-$31,900
-53.26%
Source: Public Records
Create a Home Valuation Report for This Property
The Home Valuation Report is an in-depth analysis detailing your home's value as well as a comparison with similar homes in the area

Purchase History

We collect this data history from publicly available records. To have your information removed, we recommend requesting removal directly through your county’s website.

Date Buyer Sale Price Title Company
$80,000 --
$12,000 --
Source: Public Records

Property History

We collect this data history from publicly available records. To have your information removed, we recommend requesting removal directly through your county’s website.

Date Event Price List to Sale Price per Sq Ft
08/02/2013 08/02/13 Sold $28,000 -53.3% $29 / Sq Ft
05/01/2013 05/01/13 Pending -- -- --
02/19/2013 02/19/13 For Sale $59,900 -- $62 / Sq Ft
Source: REALTOR® Association of Southern Minnesota

Tax History

We collect this data history from publicly available records. To have your information removed, we recommend requesting removal directly through your county’s website.

Year Tax Paid Tax Assessment Tax Assessment Total Assessment is a certain percentage of the fair market value that is determined by local assessors to be the total taxable value of land and additions on the property. Land Improvement
2025 -- $0 $0 $0
2020 $1,642 $82,600 $28,500 $54,100
2019 $1,572 $76,400 $0 $0
2018 $1,480 $66,300 $0 $0
2016 $1,436 $0 $0 $0
2015 -- $0 $0 $0
Source: Public Records

Agents Affiliated with this Home

See All Agents

Map

Source: REALTOR® Association of Southern Minnesota

MLS Number: 4441627

REALTOR® Association of Southern Minnesota

APN: 14.040.0113

Your Personal Tour Guide

Ask me questions while you tour the home.