
Jennifer Haug
Compass
(224) 347-1517
36 Total Sales
1 in Providence
$450,000 Price
Estimated Value: $304,000 - $319,000
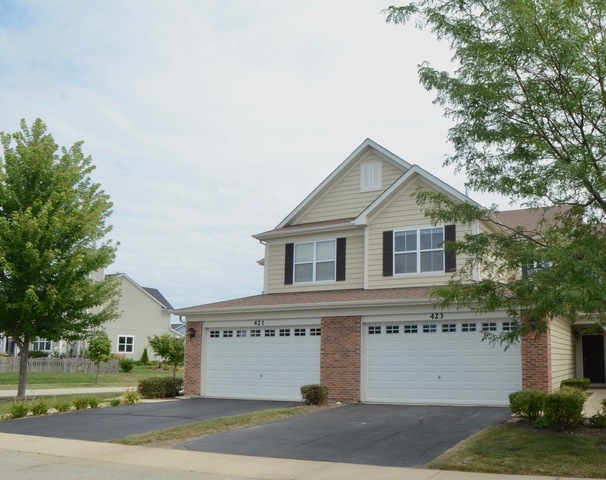
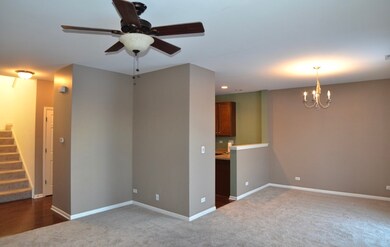
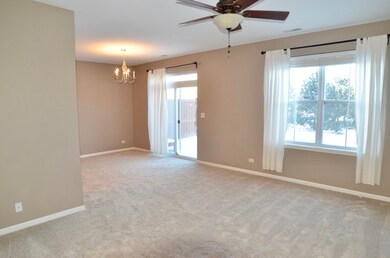
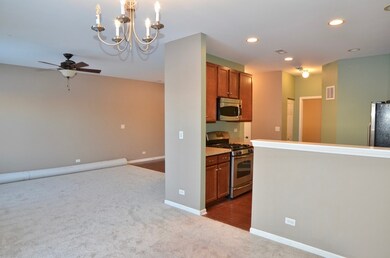
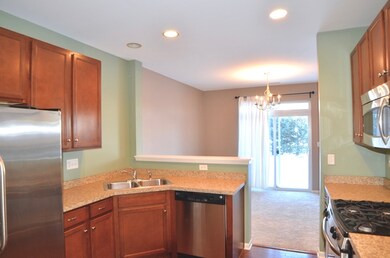

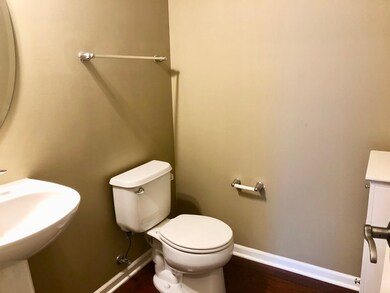
Charming two story townhouse! This home features 2 large bedrooms, 2.5 bathrooms, and a loft area that can be converted to 3rd bedroom! Enjoy the local amenities while living a carefree lifestyle! Minutes away from a park with a large playground, basketball courts, tennis courts, and soccer fields! 301 Central School District!
Last Agent to Sell the Property
Village Realty Inc License #475159941 Listed on: 01/02/2018
Jennifer Haug
Compass
(224) 347-1517
36 Total Sales
1 in Providence
$450,000 Price
Yevhen Hurtovyi
Realta Real Estate
(773) 570-9695
232 Total Sales
3 in Providence
$50K - $513K Price Range
Tiana Key
Redhawk Realty IL
(708) 859-6233
75 Total Sales
1 in Providence
$385,000 Price
Michael Stangel
@properties Christie's International Real Estate
(224) 529-3109
104 Total Sales
1 in Providence
$490,000 Price
Valarie Werderitch
Berkshire Hathaway HomeServices Starck Real Estate
(815) 923-3252
236 Total Sales
1 in Providence
$365,000 Price
Carolyn Alzueta
Charles Rutenberg Realty of IL
(630) 528-2679
149 Total Sales
1 in Providence
$462,500 Price
We collect this data history from publicly available records. To have your information removed, we recommend requesting removal directly through your county’s website.
| Date | Event | Price | List to Sale | Price per Sq Ft |
|---|---|---|---|---|
| 03/08/2018 03/08/18 | Sold | $186,000 | -1.0% | $107 / Sq Ft |
| 02/12/2018 02/12/18 | For Sale | $187,900 | 0.0% | $108 / Sq Ft |
| 02/11/2018 02/11/18 | Pending | -- | -- | -- |
| 02/06/2018 02/06/18 | Pending | -- | -- | -- |
| 01/02/2018 01/02/18 | For Sale | $187,900 | -- | $108 / Sq Ft |
We collect this data history from publicly available records. To have your information removed, we recommend requesting removal directly through your county’s website.
| Year | Tax Paid | Tax Assessment Tax Assessment Total Assessment is a certain percentage of the fair market value that is determined by local assessors to be the total taxable value of land and additions on the property. | Land | Improvement |
|---|---|---|---|---|
| 2025 | $6,494 | $90,922 | $28,236 | $62,686 |
| 2024 | $6,494 | $83,745 | $26,007 | $57,738 |
| 2023 | $6,346 | $75,657 | $23,495 | $52,162 |
| 2022 | $6,034 | $68,986 | $21,423 | $47,563 |
| 2021 | $5,819 | $64,497 | $20,029 | $44,468 |
| 2020 | $5,638 | $61,573 | $19,121 | $42,452 |
| 2019 | $5,455 | $58,652 | $18,214 | $40,438 |
| 2018 | $5,678 | $60,215 | $17,159 | $43,056 |
| 2017 | $5,452 | $56,924 | $16,221 | $40,703 |
| 2016 | $5,412 | $52,810 | $15,049 | $37,761 |
| 2015 | -- | $48,405 | $13,794 | $34,611 |
| 2014 | -- | $41,782 | $13,624 | $28,158 |
| 2013 | -- | $42,884 | $13,983 | $28,901 |
Seller's Agent in 2018
Hussain Kazmi
Village Realty Inc
(331) 826-7128
47 Total Sales
JR
Buyer's Agent in 2018
Joseph Rotella
Mathisen Realty, Inc.
(630) 310-6095
14 Total Sales
Source: Midwest Real Estate Data (MRED)
MLS Number: MRD09824775
APN: 06-19-410-072
Disclaimer: Certain information contained herein is derived from information provided by parties other than Homes.com. All information provided is deemed reliable, but is not guaranteed to be accurate and should be independently verified.
All data is obtained from various sources and may not have been verified by broker or MLS GRID. Supplied Open House Information is subject to change without notice. All information should be independently reviewed and verified for accuracy. Properties may or may not be listed by the office/agent presenting the information. Some IDX listings have been excluded from this website.
Listings courtesy of Midwest Real Estate Data (MRED) as distributed by MLS GRID.
Based on information submitted to the MLS GRID
Ask me questions while you tour the home.