NOT LISTED FOR SALE

Estimated Value: $237,000 - $284,000

3 Beds
2 Baths
1,288 Sq Ft
$202/Sq Ft Est. Value

Sale Details

Date Sold: July 15, 2024

Last sale price $250,000 $194 Per Sq Ft

Est. 4% increase in value since last sale

Current estimated payment $1,677 / mo

95 Days on Market

Highlights

  • Craftsman Architecture
  • Deck
  • No HOA
  • Mountain View
  • Corner Lot
  • Covered Patio or Porch

About This Home

As of July 2024

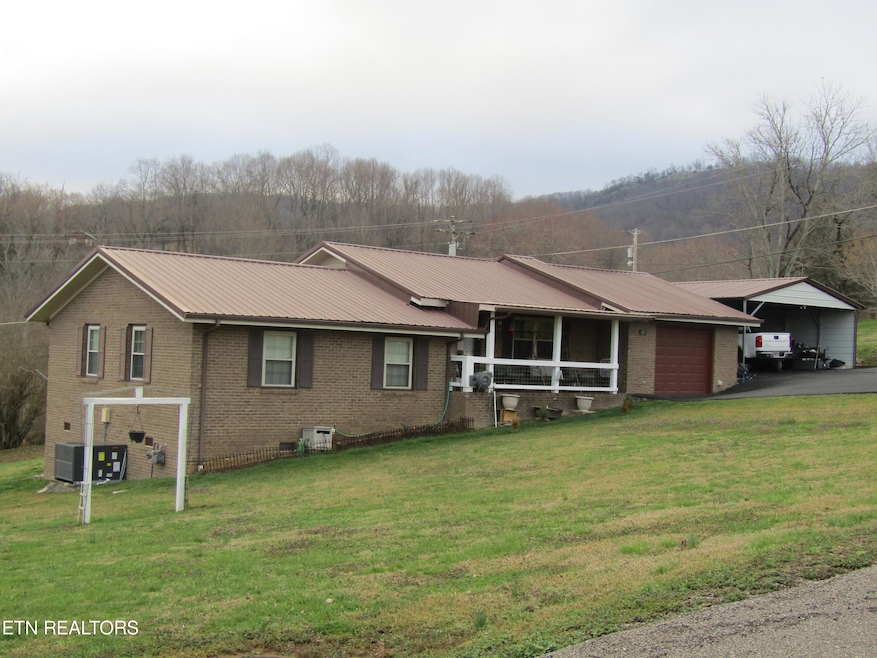
Nice frame/brick home on approximately 1/2 acre corner lot. This home has three spacious bedrooms, two full bathrooms, living room, large eat in kitchen, laundry room, one car attached garage, oversized one car detached garage with workshop, covered front porch, open rear deck, two car carport, fruit trees, grape arbor and great rich garden spot. Call today to see this home.

Last Agent to Sell the Property

Scott Branscome

Mountain Realty License #255728 Listed on: 03/05/2024

Last Buyer's Agent

Blake Gray

Gray Real Estate Brokerage License #349986

Home Details

Home Type

  • Single Family

Est. Annual Taxes

  • $358

Year Built

  • Built in 1990

Lot Details

  • 21,344 Sq Ft Lot
  • Lot Dimensions are 121 x 155 x 156 x 150
  • Corner Lot

Parking

  • 2 Car Attached Garage
  • Carport
  • Parking Available
  • Off-Street Parking

Home Design

  • Craftsman Architecture
  • Brick Exterior Construction
  • Slab Foundation
  • Vinyl Siding

Interior Spaces

  • 1,288 Sq Ft Home
  • Ceiling Fan
  • Insulated Windows
  • Combination Kitchen and Dining Room
  • Mountain Views
  • Crawl Space
  • Fire and Smoke Detector

Kitchen

  • Range
  • Dishwasher

Flooring

  • Carpet
  • Tile

Bedrooms and Bathrooms

  • 3 Bedrooms
  • 2 Full Bathrooms
  • Walk-in Shower

Laundry

  • Laundry Room
  • Washer and Dryer Hookup

Outdoor Features

  • Deck
  • Covered Patio or Porch
  • Separate Outdoor Workshop

Schools

  • Jacksboro Middle School
  • Campbell County Comprehensive High School

Utilities

  • Central Air
  • Heating System Uses Propane
  • Heat Pump System
  • Cable TV Available

Community Details

  • No Home Owners Association
  • Belle Meade Subdivision

Listing and Financial Details

  • Assessor Parcel Number 103 O B 051.00

Home Details

Home Type

Single Family

Est. Annual Taxes

$358

Year Built

Built in 1990

Lot Details

0.49 Acres

Parking

2

Listing Details

  • Directions: From exit 134 on I75, travel East approx. 3 miles to a left onto Jane Way Ln. (one block past Walmart) follow Jane Way Ln. to 423 Jane Way Ln. on left.
  • Property Sub Type: Residential
  • Prop. Type: Residential
  • Year Built: 1990
  • Lot Size Acres: 0.49
  • Lot Size: 121 x 155 x 156 x 150
  • Subdivision Name: Belle Meade
  • Architectural Style: Craftsman
  • Property Attached Yn: No
  • View:Mountain View: Yes
  • Lot Description:Corner Lot: Yes
  • Contract Info:List PriceSqFt2: 194.02
  • General Property Description:Fireplace: No
  • General Property Description:SqFt - Main Lvl: 1288.0
  • General Property Description:HOA: No
  • General Property Description:Basement: No
  • General Property Description:Bonus Room: No
  • AtchdDtchd Type:Detached: Yes
  • Siding:Vinyl2: Yes
  • Cooling:Ceiling Fan(s): Yes
  • Cooling:Central Cooling: Yes
  • Floors:Carpet: Yes
  • Fuel:Electric: Yes
  • Appliances Refrigerators: Yes
  • Misc Features:Walk-in Shower: Yes
  • Misc Features:WasherDryer Connect: Yes
  • Sewer:Public Sewer: Yes
  • Water:Public: Yes
  • Dining Area:KitchenDining Rm Co: Yes
  • Floors:Tile2: Yes
  • Heat:Heat Pump3: Yes
  • Outbuildings:Detached Workshop: Yes
  • Style:Craftsman: Yes
  • Special Features: None

Interior Features

  • Appliances: Dishwasher, Range, Refrigerator, Smoke Detector
  • Has Basement: Crawl Space, Slab
  • Fireplace: No
  • Full Bathrooms: 2
  • Total Bedrooms: 3
  • Fireplace Features: None
  • Flooring: Carpet, Tile
  • Basement:Crawl Space: Yes
  • Appliances Dishwasher: Yes
  • Appliances Range: Yes
  • Appliances:Smoke Detector: Yes
  • Other Rooms:LaundryUtility: Yes
  • Fireplace:None15: Yes
  • Basement:Slab: Yes

Exterior Features

  • Exterior Features: Windows - Insulated, Porch - Covered, Deck, Cable Available (TV Only)
  • View: Mountain View
  • Lot Features: Corner Lot
  • Construction Type: Vinyl Siding, Brick
  • Other Structures: Workshop
  • Exterior Features:Deck: Yes
  • Exterior Features:Porch - Covered: Yes
  • Construction:Frame - Brick: Yes
  • Exterior Features:Cable Available (TV Only): Yes
  • Exterior Features:Windows - Insulated: Yes

Garage/Parking

  • GarageParkingCarportSpaces: 2.0
  • GarageParkingGarageSpaces: 2.0
  • Attached Garage: Yes
  • Garage Spaces: 2.0
  • Parking Features: Attached, Carport, Main Level, Off-Street Parking
  • GarageParking:Attached2: Yes
  • GarageParking:Off-Street Parking: Yes
  • GarageParking:Main Level: Yes
  • GarageParking:Carport: Yes

Utilities

  • Cooling: Central Cooling, Ceiling Fan(s)
  • Cooling Y N: Yes
  • Heating: Heat Pump, Propane, Electric
  • Heating Yn: Yes

Schools

  • High School: Campbell County Comprehensive
  • Middle Or Junior School: Jacksboro

Lot Info

  • Lot Size Sq Ft: 21344.4
  • Parcel #: 103 O B 051.00
  • ResoLotSizeUnits: Acres

Tax Info

  • Tax Annual Amount: 358.39

Ownership History

We collect this data history from publicly available records. To have your information removed, we recommend requesting removal directly through your county’s website.

Date Name Owned For Owner Type

Purchase Details

Listed on
Mar 5, 2024
Closed on
Jul 15, 2024
Sold by
Bought by
Seller's Agent
Scott Branscome
Mountain Realty
Buyer's Agent
Blake Gray
Gray Real Estate Brokerage
List Price
$289,900
Sold Price
$250,000
Premium/Discount to List
-$39,900
-13.76%
Views
160
Current Estimated Value
$260,131

Home Financials for this Owner

Home Financials are based on the most recent Mortgage that was taken out on this home.
Estimated Appreciation
$10,131
Avg. Annual Appreciation
1.99%
Original Mortgage
$252,525
Interest Rate
0.0699%
Mortgage Type
New Conventional

Purchase Details

Closed on
Aug 14, 2009
Sold by
Bought by

Purchase Details

Closed on
May 5, 1992
Bought by

Purchase Details

Closed on
Jul 17, 1986
Bought by

Purchase Details

Closed on
Jul 12, 1985
Source: Public Records
Create a Home Valuation Report for This Property
The Home Valuation Report is an in-depth analysis detailing your home's value as well as a comparison with similar homes in the area

Home Values in the Area

Source: Public Records

Average Home Value in this Area


Source: Public Records

Purchase History

We collect this data history from publicly available records. To have your information removed, we recommend requesting removal directly through your county’s website.

Date Buyer Sale Price Title Company
-- Troutman Title
-- --
-- --
-- --
-- --
Source: Public Records

Mortgage History

We collect this data history from publicly available records. To have your information removed, we recommend requesting removal directly through your county’s website.

Date Status Borrower Loan Amount
Open $252,525
Source: Public Records

Property History

We collect this data history from publicly available records. To have your information removed, we recommend requesting removal directly through your county’s website.

Date Event Price List to Sale Price per Sq Ft Prior Sale
07/15/2024 07/15/24 Sold $250,000 0.0% $194 / Sq Ft
06/09/2024 06/09/24 Pending -- -- --
06/04/2024 06/04/24 Price Changed $249,900 -7.4% $194 / Sq Ft
04/16/2024 04/16/24 Price Changed $269,900 -6.9% $210 / Sq Ft
03/05/2024 03/05/24 For Sale $289,900 +85.8% $225 / Sq Ft
11/20/2020 11/20/20 Sold $156,000 -- $111 / Sq Ft View Prior Sale
Source: East Tennessee REALTORS® MLS

Tax History

We collect this data history from publicly available records. To have your information removed, we recommend requesting removal directly through your county’s website.

Year Tax Paid Tax Assessment Tax Assessment Total Assessment is a certain percentage of the fair market value that is determined by local assessors to be the total taxable value of land and additions on the property. Land Improvement
2025 -- $53,450 $9,350 $44,100
2024 -- $53,450 $9,350 $44,100
2023 $930 $27,675 $5,625 $22,050
2022 $930 $27,675 $5,625 $22,050
2021 $930 $27,675 $5,625 $22,050
2020 $911 $27,675 $5,625 $22,050
2019 $930 $27,675 $5,625 $22,050
2018 $862 $24,300 $4,125 $20,175
2017 $862 $24,300 $4,125 $20,175
2016 $862 $24,300 $4,125 $20,175
2015 $798 $24,300 $4,125 $20,175
2014 $798 $24,300 $4,125 $20,175
2013 -- $21,775 $4,125 $17,650
Source: Public Records

Agents Affiliated with this Home

  • Section Image
  • Section Image
  • Section Image
See All Agents

Map

Source: East Tennessee REALTORS® MLS

MLS Number: 1254707

East Tennessee REALTORS® MLS

APN: 103O-B-051.00

Your Personal Tour Guide

Ask me questions while you tour the home.