
Tristan Reising
Mustard Seed Realty
(618) 448-5859
151 Total Sales
83 in Belleville
$30K - $550K Price Range


Estimated Value: $132,508
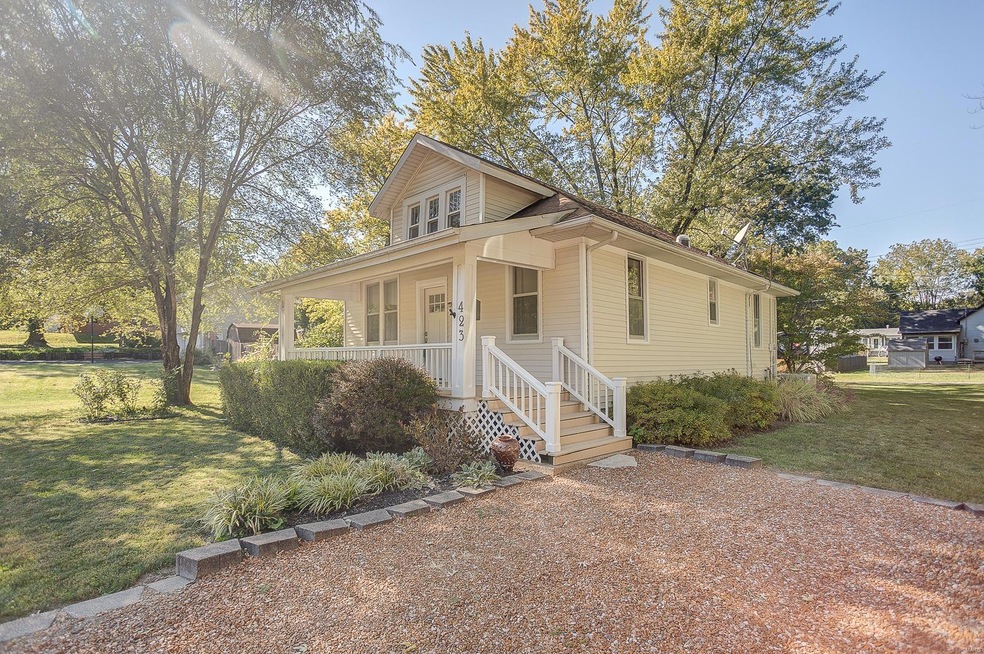
This charming home has been well maintained, very clean & move in ready! 2 bedrooms with newer carpet & 1 full, updated bath. Spacious living room has built in shelving. Kitchen appliances included, separate dining room. Full basement is unfinished but does have some framing completed, waiting to be finished. Washer / Dryer stays. Nice backyard; property includes 4 parcels to total 0.29 acres. Good sized deck & large covered front porch offer terrific outdoor space to enjoy. Shed included. No garage but plenty of parking in the driveway. Convenient location. Available for quick closing. Suitable for FHA, VA or conventional loans. Buyer to verify all information.
Last Agent to Sell the Property
RE/MAX Signature Properties License #475128953 Listed on: 10/04/2022
We collect this data history from publicly available records. To have your information removed, we recommend requesting removal directly through your county’s website.
Tristan Reising
Mustard Seed Realty
(618) 448-5859
151 Total Sales
83 in Belleville
$30K - $550K Price Range
Christie Gassen
Hughes Group LLC
(618) 726-9507
63 Total Sales
11 in Belleville
$110K - $325K Price Range
Shawn Howland
H3 Capital Real Estate, Llc
(618) 342-8423
36 Total Sales
7 in Belleville
$49K - $222K Price Range
Eric Johnson
Keller Williams Pinnacle
(618) 666-0184
56 Total Sales
34 in Belleville
$25K - $497K Price Range
Jessica Mettler
Coldwell Banker Brown Realtors
(843) 703-1632
51 Total Sales
32 in Belleville
$27K - $477K Price Range
Andra Butler
Coldwell Banker Brown Realtors
(618) 313-9904
43 Total Sales
4 in Belleville
$121K - $250K Price Range
We collect this data history from publicly available records. To have your information removed, we recommend requesting removal directly through your county’s website.
| Date | Buyer | Sale Price | Title Company |
|---|---|---|---|
| $97,000 | Town & Country Title | ||
| $46,000 | None Available | ||
| -- | None Available | ||
| $99,000 | First County Title | ||
| $63,000 | Freedom Title | ||
| -- | -- |
We collect this data history from publicly available records. To have your information removed, we recommend requesting removal directly through your county’s website.
| Date | Status | Borrower | Loan Amount |
|---|---|---|---|
| Open | $94,729 | ||
| Closed | $6,000 | ||
| Previous Owner | $10,000 | ||
| Previous Owner | $98,700 |
We collect this data history from publicly available records. To have your information removed, we recommend requesting removal directly through your county’s website.
| Date | Event | Price | List to Sale | Price per Sq Ft |
|---|---|---|---|---|
| 11/30/2022 11/30/22 | Sold | $97,000 | +4.4% | $107 / Sq Ft |
| 10/07/2022 10/07/22 | Pending | -- | -- | -- |
| 10/04/2022 10/04/22 | For Sale | $92,900 | -- | $102 / Sq Ft |
We collect this data history from publicly available records. To have your information removed, we recommend requesting removal directly through your county’s website.
| Year | Tax Paid | Tax Assessment Tax Assessment Total Assessment is a certain percentage of the fair market value that is determined by local assessors to be the total taxable value of land and additions on the property. | Land | Improvement |
|---|---|---|---|---|
| 2024 | $2,788 | $37,704 | $1,800 | $35,904 |
| 2023 | $3,318 | $35,346 | $1,764 | $33,582 |
| 2022 | $3,046 | $31,820 | $1,588 | $30,232 |
| 2021 | $2,933 | $29,417 | $1,468 | $27,949 |
| 2020 | $2,851 | $27,818 | $1,388 | $26,430 |
| 2019 | $2,799 | $27,021 | $1,391 | $25,630 |
| 2018 | $2,737 | $26,437 | $1,361 | $25,076 |
| 2017 | $2,716 | $26,250 | $1,351 | $24,899 |
| 2016 | $2,682 | $25,692 | $1,322 | $24,370 |
| 2014 | $1,964 | $27,245 | $1,746 | $25,499 |
| 2013 | $1,994 | $27,635 | $1,771 | $25,864 |
Seller's Agent in 2022
Lacey and Brent Dore
RE/MAX
(618) 973-2576
184 Total Sales
Buyer's Agent in 2022
Roberta Ecker
HomePro Real Estate
(618) 406-8413
113 Total Sales
Source: MARIS MLS
MLS Number: MIS22064430
APN: 08-17.0-112-044
Disclaimer: Certain information contained herein is derived from information provided by parties other than Homes.com. All information provided is deemed reliable, but is not guaranteed to be accurate and should be independently verified.
All data is obtained from various sources and may not have been verified by broker or MLS GRID. Supplied Open House Information is subject to change without notice. All information should be independently reviewed and verified for accuracy. Properties may or may not be listed by the office/agent presenting the information. Some IDX listings have been excluded from this website.
Listings courtesy of MARIS MLS as distributed by MLS GRID.
Based on information submitted to the MLS GRID
Ask me questions while you tour the home.