NOT LISTED FOR SALE

Estimated Value: $1,483,000 - $1,963,921

5 Beds
6.5 Baths
7,761 Sq Ft
$223/Sq Ft Est. Value

Sale Details

Date Sold: May 30, 2025

Last sale price $1,540,000 $198 Per Sq Ft

Est. 12% increase in value since last sale

Current estimated payment $12,435 / mo

23 Days on Market

Highlights

  • Home Theater
  • 0.67 Acre Lot
  • Fireplace in Primary Bedroom
  • Highlands Elementary School Rated A+
  • Landscaped Professionally
  • Deck

About This Home

As of May 2025

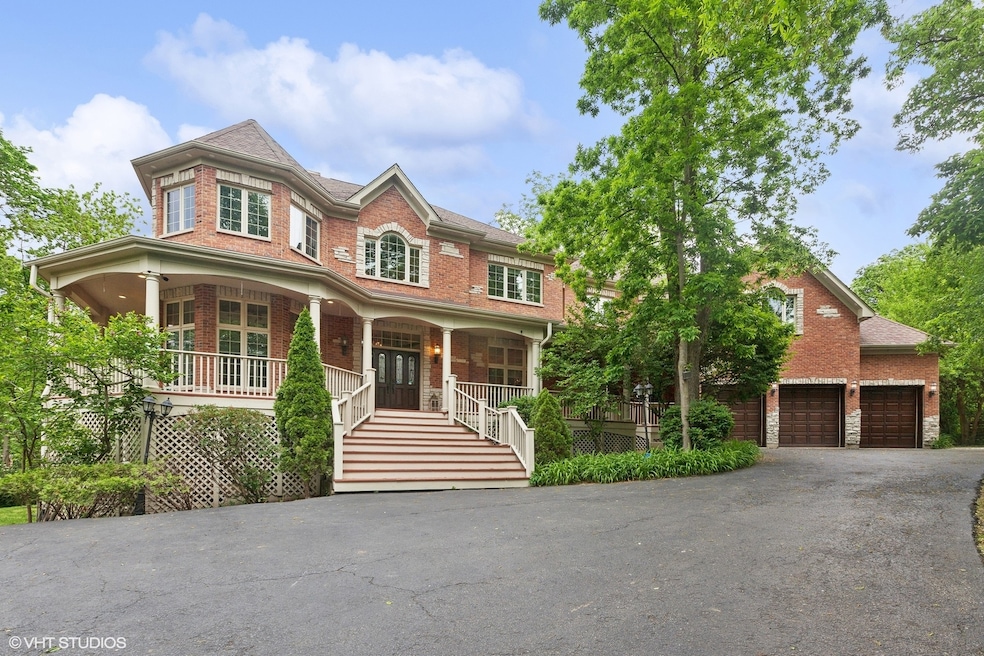
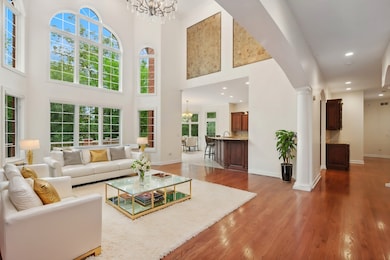
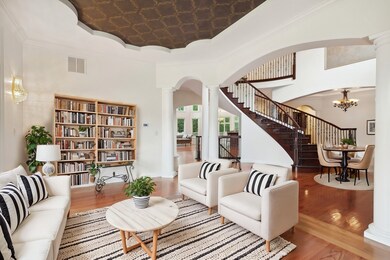
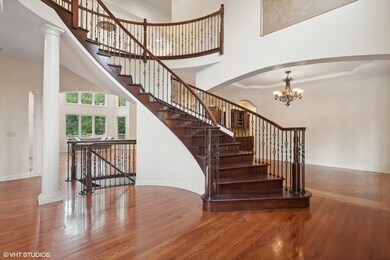
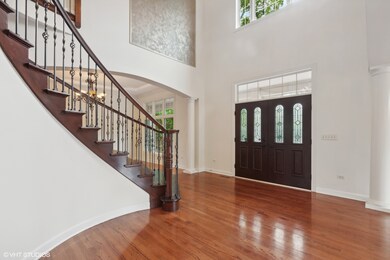
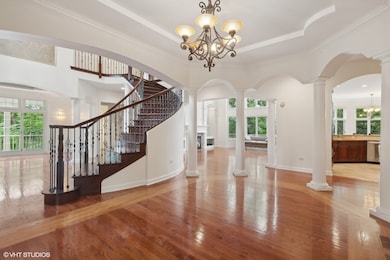
Welcome to your dream home in Hobson Pond! A stunning luxury estate nestled amidst the serene beauty of nature offering 5 bedrooms and 6.5 bathrooms with over 7,700+ Sq. Ft. Of living space. This exquisite residence, surrounded by a canopy of majestic trees, offers unparalleled privacy and tranquility, creating an idyllic retreat from the hustle and bustle of everyday life. As you approach the property, a long, private driveway gracefully winds its way through the lush landscape, leading you to the grand entrance of this magnificent home. The meticulously designed exterior exudes timeless elegance, featuring a blend of natural stone and red brick. Step inside and be captivated by the opulent interior, where every detail has been thoughtfully curated to provide the utmost sophistication. Expansive windows throughout the home invite an abundance of natural light, creating a warm and inviting ambiance while offering breathtaking views of the verdant outdoors. The open-concept living and dining areas flow effortlessly, making entertaining a delight. High ceilings, elegant finishes, and a cozy fireplace add to the sense of grandeur and luxury. The entire house is freshly painted. The gourmet chef's paradise boasts high-end appliances that make cooking a delight, including a professional-grade range, double ovens, a dishwasher, and a spacious refrigerator. The elegant granite countertops offer ample workspace and are complemented by custom cabinetry that provides both beauty and functionality. This kitchen seamlessly opens up to a charming breakfast area, perfect for casual dining, and flows into a stunning two-story family room. Here, you'll find plenty of nature! ral light and space for entertaining or relaxing with family and friends. This exquisite kitchen is truly the heart of the home, combining luxury and comfort in every detail. Multiple areas of the home feature textured walls and ceilings that have been hand-painted by an award-winning artist. Retreat to the master suite, a true sanctuary featuring an additional seating area with fireplace, tray ceilings, and walk-in closet, and enjoy the conveniences of a spa-like ensuite bathroom that includes a skylight, dual vanities, a standing shower, private toilet, and jacuzzi tub with views of the outdoors. Additional bedrooms are generously sized, each offering comfort and privacy with ensuite bathrooms for family members or guests. Outside, the expansive deck wraps around the home and patio areas are perfect for alfresco dining, relaxation, and entertaining. The beautifully landscaped grounds provide ample space for outdoor activities and a sense of seclusion, making this home a true haven for nature lovers. Highly awarded district 203 schools, and minutes away from I-355 and I-88, the lifestyle of Naperville Downtown that includes boutique shops and cuisines from around the world. This luxurious woodland retreat is more than just a home; it is a lifestyle. Don't miss the opportunity to make this exquisite property your own and experience the ultimate in luxury living surrounded by the beauty of nature.

Last Agent to Sell the Property

Eabad Haque

Coldwell Banker Realty License #475183522 Listed on: 03/27/2025

Coldwell Banker Realty

Co-Listed By

Moin Haque

Coldwell Banker Realty License #471011151

Last Buyer's Agent

Puneet Kapoor

Keller Williams Infinity License #475172758

Keller Williams Infinity

Home Details

Home Type

  • Single Family

Est. Annual Taxes

  • $31,314

Year Built

  • Built in 2005

Lot Details

  • 29,185 Sq Ft Lot
  • Lot Dimensions are 194x80x180x158x99x190
  • Cul-De-Sac
  • Landscaped Professionally
  • Paved or Partially Paved Lot
  • Irregular Lot
  • Wooded Lot

HOA Fees

  • $83 Monthly HOA Fees

Parking

  • 3 Car Attached Garage
  • Garage Door Opener
  • Driveway
  • Parking Included in Price

Home Design

  • Brick Exterior Construction
  • Asphalt Roof
  • Stone Siding
  • Concrete Perimeter Foundation

Interior Spaces

  • 7,761 Sq Ft Home
  • 3-Story Property
  • Wet Bar
  • Bar
  • Family Room with Fireplace
  • 3 Fireplaces
  • Sitting Room
  • Living Room
  • Formal Dining Room
  • Home Theater
  • Library
  • Recreation Room
  • Bonus Room
  • Game Room
  • Home Gym
  • Unfinished Attic
  • Home Security System
  • Laundry Room

Kitchen

  • Double Oven
  • Disposal

Flooring

  • Wood
  • Carpet
  • Ceramic Tile

Bedrooms and Bathrooms

  • 5 Bedrooms
  • 5 Potential Bedrooms
  • Main Floor Bedroom
  • Fireplace in Primary Bedroom
  • In-Law or Guest Suite
  • Dual Sinks
  • Whirlpool Bathtub
  • Separate Shower

Finished Basement

  • Walk-Out Basement
  • Basement Fills Entire Space Under The House
  • Exterior Basement Entry
  • Finished Basement Bathroom

Outdoor Features

  • Deck
  • Patio

Schools

  • Highlands Elementary School
  • Kennedy Junior High School
  • Naperville North High School

Utilities

  • Forced Air Zoned Heating and Cooling System
  • Heating System Uses Natural Gas
  • Individual Controls for Heating
  • 200+ Amp Service
  • Lake Michigan Water

Community Details

  • Hobson Pond Subdivision, Custom Floorplan

Listing and Financial Details

  • Homeowner Tax Exemptions

Home Details

Home Type

Single Family

Est. Annual Taxes

$31,314

Year Built

Built in 2005

Lot Details

0.67 Acres

HOA Fees

$83 per month

Parking

3

Listing Details

  • Property Type: Residential
  • Property Type: Detached Single
  • Type Detached: 3 Stories
  • Ownership: Fee Simple
  • New Construction: No
  • Property Sub-Type: 3 Stories
  • Subdivision Name: Hobson Pond
  • Year Built: 2005
  • Age: 16-20 Years
  • Built Before 1978 (Y/N): No
  • Disability Access and/or Equipped: No
  • General Information: None
  • Rebuilt (Y/N): No
  • Rehab (Y/N): No
  • Actual Status: Closed
  • SomePhotosVirtuallyStaged: Yes
  • Special Features: None
  • Property Sub Type: Detached

Interior Features

  • Appliances: Double Oven, Disposal
  • Basement: Finished, Exterior Entry, Full, Walk-Out Access
  • Full Bathrooms: 6
  • Half Bathrooms: 1
  • Total Bathrooms: 7
  • Total Bedrooms: 5
  • Fireplaces: 3
  • Interior Amenities: Wet Bar, 1st Floor Bedroom, In-Law Floorplan
  • LivingArea: 7761
  • Other Equipment: Security System
  • Room Type: Bonus Room, Bedroom 5, Exercise Room, Game Room, Library, Recreation Room, Sitting Room, Theatre Room
  • Estimated Total Finished Sq Ft: 0
  • Bathroom Amenities: Whirlpool,Separate Shower,Double Sink
  • Basement Bathrooms: Yes
  • Below Grade Bedrooms: 0
  • Dining Room: Separate
  • Fireplace Location: Family Room,Master Bedroom,Other
  • Total Sq Ft: 0
  • Attic: Unfinished
  • Flooring: Carpet

Exterior Features

  • Construction Materials: Brick, Stone
  • Foundation Details: Concrete Perimeter
  • Lot Features: Cul-De-Sac, Irregular Lot, Landscaped, Wooded
  • Patio And Porch Features: Deck, Patio
  • Roof: Asphalt
  • Waterfront: No

Garage/Parking

  • Garage Spaces: 3
  • Parking Features: Asphalt, Garage Door Opener, On Site, Garage Owned, Attached, Garage
  • ParkingTotal: 3

Utilities

  • Sewer: Public Sewer, Storm Sewer
  • Cooling: Central Air, Zoned
  • Electric: 200+ Amp Service
  • Heating: Natural Gas, Forced Air, Sep Heating Systems - 2+, Indv Controls, Zoned
  • Water Source: Lake Michigan

Condo/Co-op/Association

  • Association Fee: 1000
  • Association Fee Frequency: Annually
  • Community Features: Curbs, Sidewalks, Street Lights, Street Paved
  • Master Association Fee: No
  • Master Association Fee Frequency: Not Required

Fee Information

  • Association Fee Includes: Other

Schools

  • Elementary School: Highlands Elementary School
  • High School: Naperville North High School
  • Middle/Junior School: Kennedy Junior High School

Lot Info

  • Additional Parcels: No
  • Lot Size Acres: 0.67
  • Lot Dimensions: 194X80X180X158X99X190
  • Rural (Y/N): N
  • Lot Size: .50-.99 Acre
  • Special Assessments: N

Rental Info

  • Board Number: 10
  • Is Parking Included in Price: Yes

Tax Info

  • Tax Annual Amount: 31314
  • Tax Year: 2022
  • Tax Exemptions: Homeowner

Ownership History

We collect this data history from publicly available records. To have your information removed, we recommend requesting removal directly through your county’s website.

Date Name Owned For Owner Type

Purchase Details

Listed on
Mar 27, 2025
Closed on
May 29, 2025
Sold by
Bought by
Seller's Agent
Eabad Haque
Coldwell Banker Realty
Buyer's Agent
Puneet Kapoor
Keller Williams Infinity
List Price
$1,595,000
Sold Price
$1,540,000
Premium/Discount to List
-$55,000
-3.45%
Views
138
Current Estimated Value
$1,732,480

Home Financials for this Owner

Home Financials are based on the most recent Mortgage that was taken out on this home.
Estimated Appreciation
$192,480
Avg. Annual Appreciation
10.69%
Original Mortgage
$1,000,000
Interest Rate
0.0599%
Mortgage Type
New Conventional

Purchase Details

Listed on
Feb 25, 2014
Closed on
Apr 21, 2014
Sold by
Bought by
Seller's Agent
Teresa Sterna
HomeSmart Connect
Buyer's Agent
Sadia Mansoor
Next Century Real Estate, Inc.
List Price
$1,249,500
Sold Price
$1,125,001
Premium/Discount to List
-$124,499
-9.96%

Home Financials for this Owner

Home Financials are based on the most recent Mortgage that was taken out on this home.
Avg. Annual Appreciation
2.87%
Original Mortgage
$843,750
Interest Rate
0.0324%
Mortgage Type
Adjustable Rate Mortgage/ARM

Purchase Details

Closed on
Feb 4, 2014
Sold by
Bought by

Purchase Details

Closed on
Nov 10, 2005
Sold by
Bought by

Home Financials for this Owner

Home Financials are based on the most recent Mortgage that was taken out on this home.
Original Mortgage
$156,000
Interest Rate
0.062%
Mortgage Type
Credit Line Revolving
Source: Public Records

Range of Values:

--
Value Increase
--
Percent Increase
--
Adjusted for Inflation
Collateral Analytics

Collateral Analytics Collateral Analytics AVMs (Automated Valuation Model) employ a number of statistical approaches combined with neighborhood-specific comparable selection guarantees the most up-to-date and precise valuations.

Not Available

Collateral Analytics does not have data for the current month. Please view the chart for historical values.

ICE

ICE Mortgage Technology ICE Mortgage Technology’s AVM (Automated Valuation Model) is a state-of-the-art online residential property valuation tool that provides a quick and accurate estimate of the value of almost any home in the U.S.

Not Available

ICE Mortgage Technology does not have data for the current month. Please view the chart for historical values.

First American

First American First American Data & Analytics’ next-generation AVM combines unrivaled data assets with a blended ensemble of valuation models to produce highly accurate, reliable valuations you can trust.

Not Available

First American does not have data for the current month. Please view the chart for historical values.

Quantarium

Quantarium Quantarium’s valuation service, repeatedly proven the industry’s most accurate and comprehensive, is supercharged with a self-learning and auto-tuning AI engine that continually becomes smarter and more accurate as it processes daily inputs from the industry’s leading RE data lake.

Not Available

Quantarium does not have data for the current month. Please view the chart for historical values.

Average Value
Not Available
List Price
Sold Price
Create a Home Valuation Report for This Property
The Home Valuation Report is an in-depth analysis detailing your home's value as well as a comparison with similar homes in the area

Home Values in the Area

Source: Public Records

Average Home Value in this Area


Source: Public Records

Purchase History

We collect this data history from publicly available records. To have your information removed, we recommend requesting removal directly through your county’s website.

Date Buyer Sale Price Title Company
$1,540,000 Fidelity National Title
$1,125,500 Premier Title
$1,080,000 None Available
$1,566,500 Ctic
Source: Public Records

Mortgage History

We collect this data history from publicly available records. To have your information removed, we recommend requesting removal directly through your county’s website.

Date Status Borrower Loan Amount
Open $1,000,000
Previous Owner $536,000
Closed $730,000
Previous Owner $843,750
Previous Owner $259,115
Previous Owner $156,000
Previous Owner $1,253,150
Source: Public Records

Property History

We collect this data history from publicly available records. To have your information removed, we recommend requesting removal directly through your county’s website.

Date Event Price List to Sale Price per Sq Ft Prior Sale
05/30/2025 05/30/25 Sold $1,540,000 -3.4% $198 / Sq Ft
04/19/2025 04/19/25 Pending -- -- --
03/27/2025 03/27/25 For Sale $1,595,000 +41.8% $206 / Sq Ft
04/24/2014 04/24/14 Sold $1,125,001 -10.0% $208 / Sq Ft View Prior Sale
03/10/2014 03/10/14 Pending -- -- --
02/25/2014 02/25/14 For Sale $1,249,500 -- $231 / Sq Ft
Source: Midwest Real Estate Data (MRED)

Tax History

We collect this data history from publicly available records. To have your information removed, we recommend requesting removal directly through your county’s website.

Year Tax Paid Tax Assessment Tax Assessment Total Assessment is a certain percentage of the fair market value that is determined by local assessors to be the total taxable value of land and additions on the property. Land Improvement
2024 $34,955 $578,584 $99,577 $479,007
2023 $33,792 $528,050 $90,880 $437,170
2022 $31,314 $489,850 $82,620 $407,230
2021 $30,205 $471,330 $79,500 $391,830
2020 $29,577 $462,860 $78,070 $384,790
2019 $28,753 $442,840 $74,690 $368,150
2018 $29,847 $459,330 $77,470 $381,860
2017 $29,279 $443,840 $74,860 $368,980
2016 $28,729 $427,790 $72,150 $355,640
2015 $26,599 $375,000 $67,940 $307,060
2014 $28,089 $383,370 $67,940 $315,430
2013 $34,015 $471,130 $68,100 $403,030
Source: Public Records

Agents Affiliated with this Home

  • Section Image
  • Section Image
  • Section Image
  • Section Image
See All Agents

Map

Source: Midwest Real Estate Data (MRED)

MLS Number: 12323039

Midwest Real Estate Data (MRED)

APN: 08-29-103-024

Your Personal Tour Guide

Ask me questions while you tour the home.