
Tera Somogyi
Keller Williams Living
(440) 616-7530
157 Total Sales
2 in University Heights
$320K - $375K Price Range


Estimated Value: $187,000 - $247,799
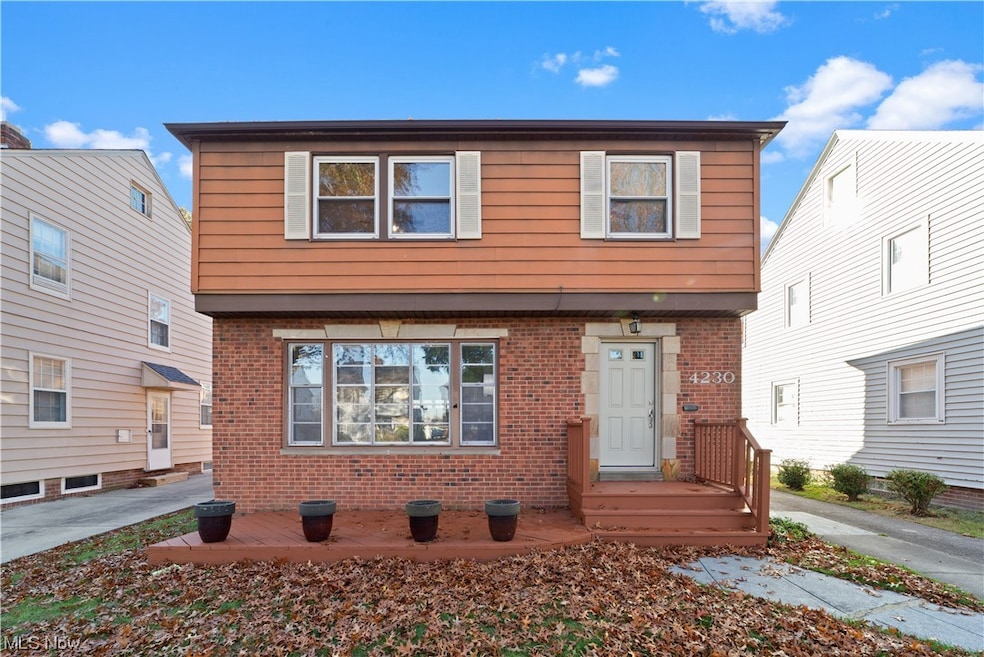
Lovingly maintained by same Owner for over 50 years! Spacious and sunny Colonial on desirable University Heights street! Living room in "L" shape with dining room for ease of entertaining. Eat-in kitchen with all appliances. Large den off dining room with large windows. Half bath off kitchen at steps to lower level. Three spacious bedrooms upstair have hardwood floors and share a full bath. Finished rec room with glass block windows in basement can be used as a home office or playroom. Additional storage and laundry on unfinished side of basement. Two car detached garage. Newer furnace. Furnace, hot water tank, and roof regularly serviced. Unique front porch, that has been grandfathered in, to enjoy the tree lined street. Located in the highly sought-after University Heights neighborhood and is minutes from parks, shops, restaurants, and close to downtown and hospitals. Don't miss your opportunity to own this beautiful home in a great location.
Last Agent to Sell the Property
Berkshire Hathaway HomeServices Professional Realty Brokerage Email: lyndsi.dvorin@gmail.com (216) 396-0755 License #2022001621 Listed on: 11/07/2023
We collect this data history from publicly available records. To have your information removed, we recommend requesting removal directly through your county’s website.
Tera Somogyi
Keller Williams Living
(440) 616-7530
157 Total Sales
2 in University Heights
$320K - $375K Price Range
Jennifer Abron
EXP Realty, LLC.
(234) 230-7439
26 Total Sales
1 in University Heights
$108,000 Price
Michael Cancelliere
Howard Hanna
(216) 238-0647
74 Total Sales
1 in University Heights
$250,000 Price
Amanda Hill
EXP Realty, LLC.
(336) 585-6411
35 Total Sales
3 in University Heights
$285K - $400K Price Range
Noureddine Chehade
EXP Realty, LLC.
(216) 284-3732
396 Total Sales
2 in University Heights
$272K - $281K Price Range
Kimberly Beckwith
EXP Realty, LLC.
(216) 238-3147
55 Total Sales
1 in University Heights
$187,000 Price
We collect this data history from publicly available records. To have your information removed, we recommend requesting removal directly through your county’s website.
| Date | Buyer | Sale Price | Title Company |
|---|---|---|---|
| $175,000 | Ohio Real Title | ||
| Rosenberg B A | -- | -- |
We collect this data history from publicly available records. To have your information removed, we recommend requesting removal directly through your county’s website.
| Date | Status | Borrower | Loan Amount |
|---|---|---|---|
| Open | $131,250 | ||
| Previous Owner | Rosenberg Glenna A | $100,000 | |
| Previous Owner | Rosenberg Darryl | $100,000 |
We collect this data history from publicly available records. To have your information removed, we recommend requesting removal directly through your county’s website.
| Date | Event | Price | List to Sale | Price per Sq Ft |
|---|---|---|---|---|
| 12/04/2023 12/04/23 | Sold | $175,000 | +4.5% | $78 / Sq Ft |
| 11/08/2023 11/08/23 | Pending | -- | -- | -- |
| 11/06/2023 11/06/23 | For Sale | $167,500 | -- | $75 / Sq Ft |
We collect this data history from publicly available records. To have your information removed, we recommend requesting removal directly through your county’s website.
| Year | Tax Paid | Tax Assessment Tax Assessment Total Assessment is a certain percentage of the fair market value that is determined by local assessors to be the total taxable value of land and additions on the property. | Land | Improvement |
|---|---|---|---|---|
| 2025 | $4,346 | $61,250 | $12,320 | $48,930 |
| 2024 | $4,465 | $61,250 | $12,320 | $48,930 |
| 2023 | $3,843 | $43,650 | $9,100 | $34,550 |
| 2022 | $3,869 | $43,650 | $9,100 | $34,550 |
| 2021 | $3,792 | $43,650 | $9,100 | $34,550 |
| 2020 | $3,634 | $38,960 | $8,120 | $30,840 |
| 2019 | $3,439 | $111,300 | $23,200 | $88,100 |
| 2018 | $3,440 | $38,960 | $8,120 | $30,840 |
| 2017 | $3,572 | $37,980 | $7,000 | $30,980 |
| 2016 | $3,527 | $37,980 | $7,000 | $30,980 |
| 2015 | $3,264 | $37,980 | $7,000 | $30,980 |
| 2014 | $3,264 | $37,240 | $6,860 | $30,380 |
Seller's Agent in 2023
Lyndsi Dvorin
Berkshire Hathaway HomeServices Professional Realty
(216) 396-0755
20 Total Sales
Buyer's Agent in 2023
Gavi Septon
Keller Williams Citywide
(216) 262-4700
231 Total Sales
Source: MLS Now
MLS Number: 4502657
APN: 721-09-096
Disclaimer: Certain information contained herein is derived from information provided by parties other than Homes.com. All information provided is deemed reliable, but is not guaranteed to be accurate and should be independently verified.
IDX information is provided exclusively for personal, non-commercial use, and may not be used for any purpose other than to identify prospective properties consumers may be interested in purchasing. Information is deemed reliable but not guaranteed.
Ask me questions while you tour the home.