NOT LISTED FOR SALE

4230 Gunar Dr Byram, MS 39272

Byram Area

Estimated Value: $185,745

3 Beds
2 Baths
1,243 Sq Ft
$149/Sq Ft Est. Value

Sale Details

Date Sold: June 30, 2014

Current estimated payment $1,186 / mo

148 Days on Market

Highlights

  • Above Ground Pool
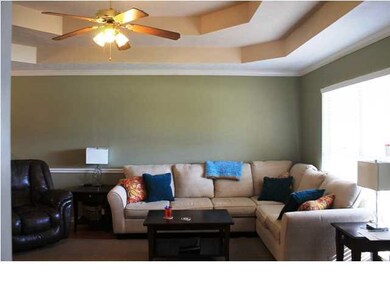
  • High Ceiling
  • Patio
  • Traditional Architecture
  • No HOA
  • Home Security System

About This Home

As of June 2014

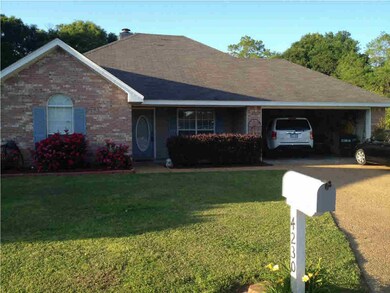
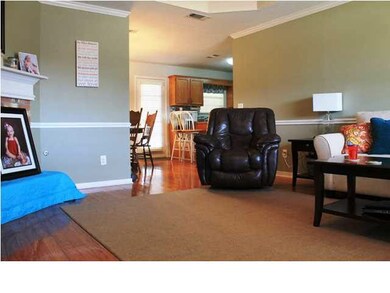
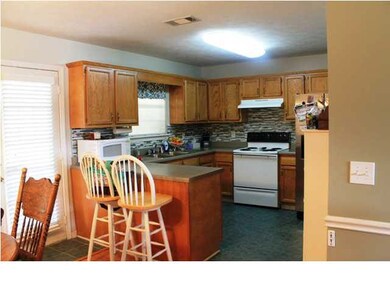
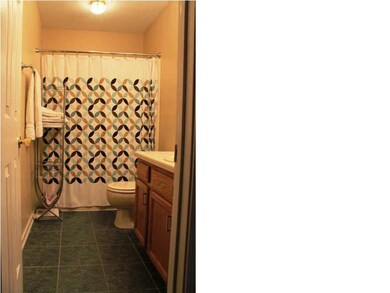
PRICED REDUCED!! This home sits on a very large lot, quite cul-de-sac and very convenient to schools. This home offers 3 bedrooms along with 2 bathrooms. Bricked fireplace, large pantry, tile floors in kitchen and baths. The backyard is every kids dream...large covered back patio along with an above the ground pool that overlooks a huge backyard. Perfect for a game of baseball or cold night bonfires!!

Last Agent to Sell the Property

Marcie Sanford

McKee Realty, Inc. License #S49096 Listed on: 01/20/2014

Last Buyer's Agent

Bobbie Randolph

Maselle & Associates Inc License #S45592

Home Details

Home Type

  • Single Family

Est. Annual Taxes

  • $876

Year Built

  • Built in 2001

Lot Details

  • 0.3

Home Design

  • Traditional Architecture
  • Brick Exterior Construction
  • Slab Foundation

Interior Spaces

  • 1,243 Sq Ft Home
  • High Ceiling
  • Ceiling Fan
  • Insulated Windows
  • Window Treatments
  • Aluminum Window Frames

Kitchen

  • Electric Oven
  • Self-Cleaning Oven
  • Electric Cooktop
  • Microwave
  • Dishwasher

Flooring

  • Carpet
  • Ceramic Tile

Bedrooms and Bathrooms

  • 3 Bedrooms
  • 2 Full Bathrooms

Home Security

  • Home Security System
  • Fire and Smoke Detector

Parking

  • Garage
  • Garage Door Opener

Outdoor Features

  • Above Ground Pool
  • Patio

Schools

  • Gary Road Elementary School
  • Terry High School

Utilities

  • Central Heating and Cooling System
  • Heating System Uses Natural Gas
  • Gas Water Heater

Community Details

  • No Home Owners Association
  • Villas Of Byram Subdivision

Listing and Financial Details

  • Assessor Parcel Number 4855-127-126

Home Details

Home Type

Single Family

Est. Annual Taxes

$876

Year Built

Built in 2001

Lot Details

0.3 Acres

Listing Details

  • Architectural Style: Traditional
  • Property Sub Type: Single Family Residence
  • Prop. Type: Residential
  • Year Built: 2001
  • Subdivision Name: Villas Of Byram
  • Directions: Take I55 south to Byram, yield right onto Siwell Rd. Approx 5 miles on the left, turn left onto Davis Rd. Turn left onto Gary Rd. First neighborhood on the left is The Villas. The home is located at the end of the street in a cul-de-sac on the left.
  • New Construction: No
  • General Property Information:List PriceSqFt: 84.0
  • Appliances Microwave: Yes
  • General Property Information:New Construction: No
  • Special Features: None

Interior Features

  • Appliances: Dishwasher, Electric Cooktop, Gas Water Heater, Microwave, Oven, Self Cleaning Oven, Water Heater
  • BasementFeaturesBasement: No
  • Full Bathrooms: 2
  • Total Bedrooms: 3
  • Flooring: Carpet, Ceramic Tile
  • Interior Amenities: High Ceilings, Pantry
  • Window Features: Aluminum Frames, Insulated Windows, Window Treatments
  • ResoLivingAreaSource: PublicRecords
  • Community Features:None13: Yes
  • Appliances Dishwasher: Yes
  • Interior Features:Pantry: Yes
  • Appliances:Gas Water Heater: Yes
  • Interior Features:High Ceilings: Yes
  • Appliances:Self Cleaning Oven: Yes
  • Appliances:Electric Cooktop: Yes
  • Appliances:Oven - Electric: Yes
  • Appliances:Oven: Yes
  • Attic Features:Whirlybird Vent: Yes
  • Appliances:Range3: Yes

Exterior Features

  • Fencing: None
  • Foundation Details: Slab
  • Pool Features: Above Ground
  • Patio And Porch Features: Patio
  • Waterfront Features: None
  • WaterfrontFeaturesWaterfront: No
  • Pool Private: Yes
  • Waterfront: No
  • Construction Type: Brick
  • General Property Information:Accessibility Features: No
  • Patio And Porch Features:Patio - Covered: Yes
  • Window Features:Aluminum Frames: Yes
  • Window Features:Insulated Windows: Yes
  • Patio And Porch Features:Patio: Yes
  • Waterfront Features:None7: Yes
  • Window Features:Window Treatments: Yes

Garage/Parking

  • Parking Features: Garage Door Opener
  • Attached Garage: No
  • Parking Features:Garage Door Opener: Yes
  • Parking Spaces:_two_ Space Unit: Yes

Utilities

  • Cooling: Ceiling Fan(s), Central Air
  • Heating: Central, Natural Gas
  • Sewer: Public Sewer
  • Water Source: Public
  • Security: Prewired, Security System, Smoke Detector(s)
  • Cooling Y N: Yes
  • Heating Yn: Yes
  • Heating:Central: Yes
  • Heating:Natural Gas2: Yes
  • Water Heater: Yes

Condo/Co-op/Association

  • Community Features: None

Association/Amenities

  • Tax and Financial Information:Association: No

Schools

  • Elementary School: Gary Road
  • High School: Terry

Lot Info

  • Parcel #: 4855-127-126

Tax Info

  • Tax Annual Amount: 876.0
  • Tax Year: 2013

Ownership History

We collect this data history from publicly available records. To have your information removed, we recommend requesting removal directly through your county’s website.

Date Name Owned For Owner Type

Purchase Details

Listed on
Jan 20, 2014
Closed on
Jun 30, 2014
Sold by
Bought by
Seller's Agent
Marcie Sanford
McKee Realty, Inc.
Buyer's Agent
Bobbie Randolph
Maselle & Associates Inc
List Price
$113,000
Current Estimated Value
$185,745

Home Financials for this Owner

Home Financials are based on the most recent Mortgage that was taken out on this home.
Avg. Annual Appreciation
5.17%
Original Mortgage
$103,061
Interest Rate
0.042%
Mortgage Type
New Conventional
Source: Public Records
Create a Home Valuation Report for This Property
The Home Valuation Report is an in-depth analysis detailing your home's value as well as a comparison with similar homes in the area

Home Values in the Area

Source: Public Records

Average Home Value in this Area


Source: Public Records

Purchase History

We collect this data history from publicly available records. To have your information removed, we recommend requesting removal directly through your county’s website.

Date Buyer Sale Price Title Company
-- --
Source: Public Records

Mortgage History

We collect this data history from publicly available records. To have your information removed, we recommend requesting removal directly through your county’s website.

Date Status Borrower Loan Amount
Open $103,061
Source: Public Records

Property History

We collect this data history from publicly available records. To have your information removed, we recommend requesting removal directly through your county’s website.

Date Event Price List to Sale Price per Sq Ft
06/30/2014 06/30/14 Sold -- -- --
06/18/2014 06/18/14 Pending -- -- --
01/20/2014 01/20/14 For Sale $113,000 -- $91 / Sq Ft
Source: MLS United

Tax History

We collect this data history from publicly available records. To have your information removed, we recommend requesting removal directly through your county’s website.

Year Tax Paid Tax Assessment Tax Assessment Total Assessment is a certain percentage of the fair market value that is determined by local assessors to be the total taxable value of land and additions on the property. Land Improvement
2025 $2,093 $13,295 $3,000 $10,295
2024 $2,013 $12,867 $3,000 $9,867
2023 $2,013 $12,867 $3,000 $9,867
2022 $1,979 $12,867 $3,000 $9,867
2021 $1,954 $12,867 $3,000 $9,867
2020 $968 $8,463 $2,000 $6,463
2019 $962 $8,463 $2,000 $6,463
2018 $962 $8,463 $2,000 $6,463
2017 $939 $8,463 $2,000 $6,463
2016 $939 $8,463 $2,000 $6,463
2015 $926 $8,379 $2,000 $6,379
2014 $909 $8,379 $2,000 $6,379
Source: Public Records

Agents Affiliated with this Home

  • Section Image
See All Agents

Map

Source: MLS United

MLS Number: 1260330

MLS United

APN: 4855-0127-126

Your Personal Tour Guide

Ask me questions while you tour the home.