
Khristian Marcotrigiano
54 REALTY LLC
(689) 219-5764
188 Total Sales
1 in Willow Oak
$475,000 Price
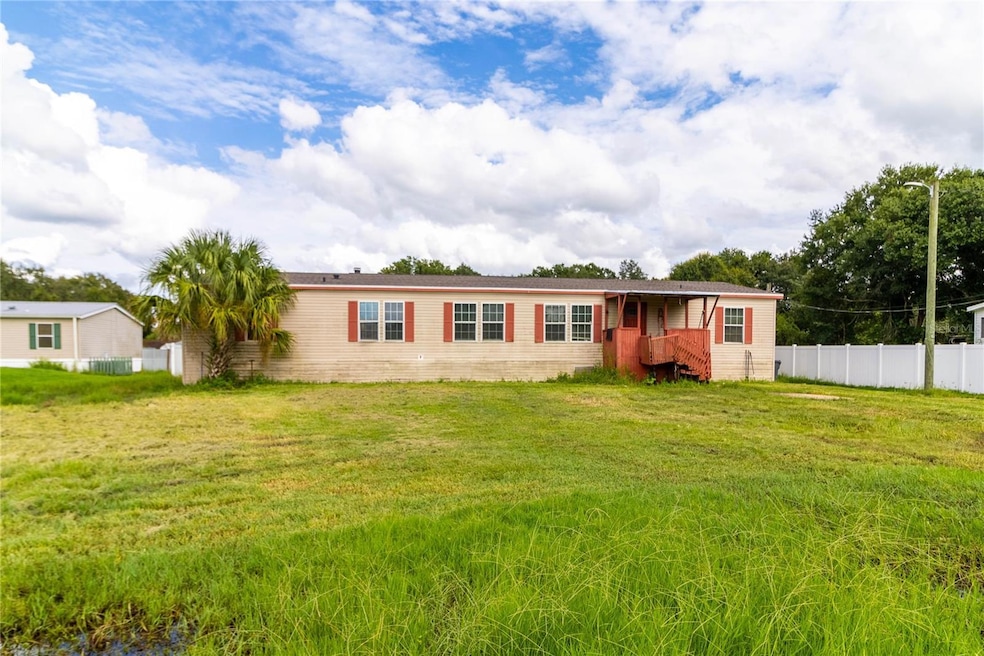

Welcome to your new home at 4231 Laurel Crest Ct, where comfort meets opportunity in a beautiful, spacious setting. This stunning property sits on a generous 0.68-acre lot with NO HOA restrictions, offering you the freedom to bring all your outdoor toys and make the most of your space.
This home offers 4 bedrooms and 3 full baths, it provides ample room for family and guests. Inside, you’ll find a super spacious layout that allows for versatile living and entertaining. Imagine hosting family cookouts and gatherings in your expansive backyard, or simply enjoying the serene space for relaxation and play.
Convenience is key with easy access to State Rd 60, making your commute and travel effortless. This property not only promises a comfortable living experience but also offers significant potential for growth and personalization.
Don’t miss out on this fantastic opportunity to own a home with room to grow and create lasting memories. Schedule a visit today.
Last Agent to Sell the Property
RHODES REALTY GROUP, LLC License #3528564 Listed on: 09/12/2024
We collect this data history from publicly available records. To have your information removed, we recommend requesting removal directly through your county’s website.
Khristian Marcotrigiano
54 REALTY LLC
(689) 219-5764
188 Total Sales
1 in Willow Oak
$475,000 Price
Carolyn Christian
Dalton Wade Inc
(863) 204-5175
144 Total Sales
2 in Willow Oak
$140K - $333K Price Range
Jared Weggeland
KELLER WILLIAMS REALTY
(863) 226-1352
114 Total Sales
4 in Willow Oak
$130K - $375K Price Range
Jenni Thompson
KELLER WILLIAMS REALTY
(863) 617-7215
101 Total Sales
3 in Willow Oak
$160K - $510K Price Range
Serena Johnson
DALTON WADE INC
(863) 624-3596
112 Total Sales
1 in Willow Oak
$150,000 Price
Rachael Cornell
LPT REALTY, LLC
(813) 680-4717
46 Total Sales
2 in Willow Oak
$205K - $288K Price Range
We collect this data history from publicly available records. To have your information removed, we recommend requesting removal directly through your county’s website.
| Date | Buyer | Sale Price | Title Company |
|---|---|---|---|
| $240,000 | Fidelity National Title Of Flo | ||
| Powell Properties Of Polk County Llc | $90,000 | Advantage Title Services Inc | |
| Florida Haven Homes Inc | -- | Advantage Title Services Inc | |
| Barber Kenneth Allen | $60,000 | Florida Family Title Llc | |
| Bautista Oscar Alfonso | -- | Companion Title Services | |
| Getman Kathy | $38,600 | Multiple | |
| Bautista Oscar A | $8,350 | -- | |
| R F H Iii Inc | -- | -- | |
| Pinkleton Raymond C | $14,500 | -- | |
| R F H Iii Inc | $100 | -- | |
| Dunn Michael W | $14,500 | -- |
We collect this data history from publicly available records. To have your information removed, we recommend requesting removal directly through your county’s website.
| Date | Status | Borrower | Loan Amount |
|---|---|---|---|
| Open | $231,990 | ||
| Previous Owner | Barber Kenneth Allen | $58,913 |
We collect this data history from publicly available records. To have your information removed, we recommend requesting removal directly through your county’s website.
| Date | Event | Price | List to Sale | Price per Sq Ft | Prior Sale |
|---|---|---|---|---|---|
| 02/21/2025 02/21/25 | Sold | $240,000 | -11.1% | $105 / Sq Ft | |
| 01/21/2025 01/21/25 | Pending | -- | -- | -- | |
| 11/16/2024 11/16/24 | Price Changed | $269,999 | -6.9% | $118 / Sq Ft | |
| 10/16/2024 10/16/24 | Price Changed | $289,999 | -1.7% | $127 / Sq Ft | |
| 09/12/2024 09/12/24 | For Sale | $295,000 | +84.5% | $129 / Sq Ft | |
| 06/05/2020 06/05/20 | Sold | $159,900 | 0.0% | $70 / Sq Ft | View Prior Sale |
| 04/28/2020 04/28/20 | Pending | -- | -- | -- | |
| 04/17/2020 04/17/20 | For Sale | $159,900 | -- | $70 / Sq Ft |
We collect this data history from publicly available records. To have your information removed, we recommend requesting removal directly through your county’s website.
| Year | Tax Paid | Tax Assessment Tax Assessment Total Assessment is a certain percentage of the fair market value that is determined by local assessors to be the total taxable value of land and additions on the property. | Land | Improvement |
|---|---|---|---|---|
| 2025 | $2,884 | $202,122 | ||
| 2024 | $3,055 | $183,747 | ||
| 2023 | $3,055 | $167,043 | ||
| 2022 | $2,700 | $151,857 | $0 | $0 |
| 2021 | $2,374 | $138,052 | $27,000 | $111,052 |
| 2020 | $915 | $73,475 | $0 | $0 |
| 2018 | $872 | $70,484 | $0 | $0 |
| 2017 | $866 | $69,034 | $0 | $0 |
| 2016 | $843 | $68,384 | $0 | $0 |
| 2015 | $424 | $56,376 | $0 | $0 |
| 2014 | $714 | $55,929 | $0 | $0 |
Seller's Agent in 2025
Stephanie Leon
RHODES REALTY GROUP, LLC
(863) 393-5680
2 in this area
36 Total Sales
Seller's Agent in 2020
Miranda Kennelley
HARDEN REALTY & MANAGEMENT
(863) 272-0792
7 in this area
79 Total Sales
Buyer's Agent in 2020
Casey Tray
LIVE FLORIDA REALTY
(863) 868-8905
2 in this area
57 Total Sales
Source: Stellar MLS
MLS Number: TB8302606
Disclaimer: Certain information contained herein is derived from information provided by parties other than Homes.com. All information provided is deemed reliable, but is not guaranteed to be accurate and should be independently verified.
All data is obtained from various sources and may not have been verified by broker or MLS GRID. Supplied Open House Information is subject to change without notice. All information should be independently reviewed and verified for accuracy. Properties may or may not be listed by the office/agent presenting the information. Some IDX listings have been excluded from this website. IDX information is provided exclusively for personal, non-commercial use, and may not be used for any purpose other than to identify prospective properties consumers may be interested in purchasing. Information is deemed reliable but not guaranteed.
Listings courtesy of Stellar MLS as distributed by MLS GRID.
Based on information submitted to the MLS GRID
Listing Information presented by local MLS brokerage: Ten-X - (888)-952-6393
Ask me questions while you tour the home.