
Cathy Hunnicutt
RE/MAX Realty One
(765) 517-5133
323 Total Sales
38 in Shady Hills
$15K - $450K Price Range


Estimated Value: $205,678 - $283,000
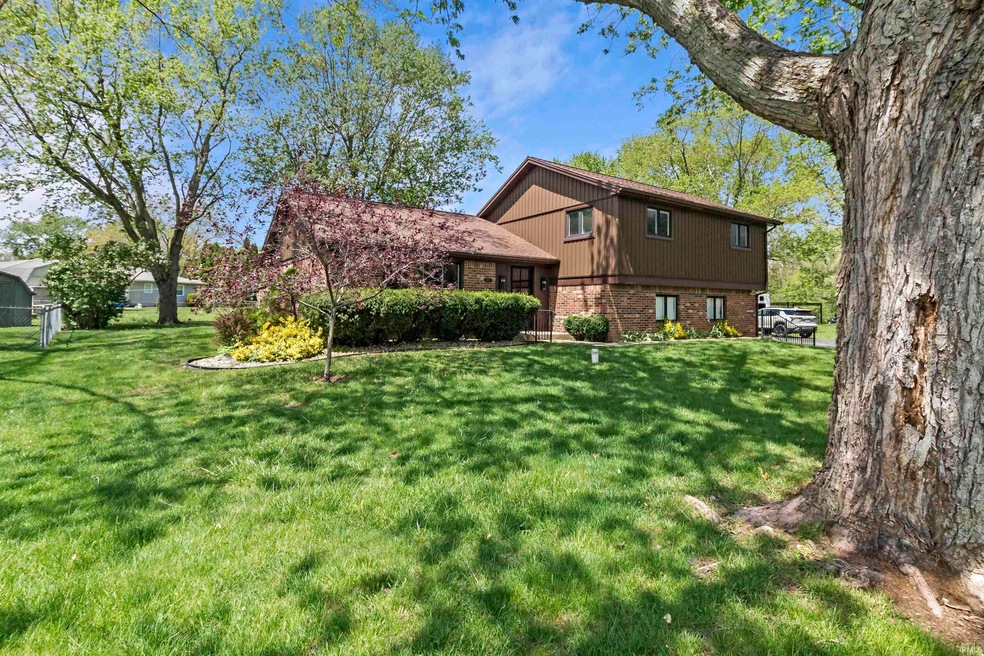
Pride shows up in this one owner home! Enjoy the quiet surrounding located on a cul-de-sac in this North Marion subdivision. Enjoy the peace and serenity on this mature 1/2 lot. Worried about storms, worry no more. The home is equipped with a whole house generator. The flawless hardwood flooring creates a rich timeless look. As you entered the kitchen the granite kitchen counter tops are quick to catch your eye. Enjoy the warmth offered by a stunning gas fireplace surrounded with built in book shelfs. The 3 seasons room offers entertainment opportunity galore. Remember the early bird catches the worm!!!!
Last Agent to Sell the Property
Nicholson Realty 2.0 LLC Brokerage Phone: 765-618-4724 Listed on: 05/03/2025
We collect this data history from publicly available records. To have your information removed, we recommend requesting removal directly through your county’s website.
Cathy Hunnicutt
RE/MAX Realty One
(765) 517-5133
323 Total Sales
38 in Shady Hills
$15K - $450K Price Range
Andy Zoda
Coldwell Banker Real Estate Gr
(260) 305-1782
271 Total Sales
2 in Shady Hills
$230K - $255K Price Range
John Lundquist
Lundquist Appraisals & Real Estate
(260) 377-3156
221 Total Sales
2 in Shady Hills
$96K - $260K Price Range
Lindsay Ousley
The Wyman Group
(574) 701-3499
360 Total Sales
2 in Shady Hills
$195K - $217K Price Range
Kayla Poling-Garcia
F.C. Tucker Realty Center
(765) 981-5664
248 Total Sales
19 in Shady Hills
$95K - $325K Price Range
Christine Kroft
CENTURY 21 Bradley Realty, Inc
(260) 264-9314
109 Total Sales
4 in Shady Hills
$125K - $200K Price Range
We collect this data history from publicly available records. To have your information removed, we recommend requesting removal directly through your county’s website.
| Date | Buyer | Sale Price | Title Company |
|---|---|---|---|
| -- | None Listed On Document | ||
| -- | None Available |
We collect this data history from publicly available records. To have your information removed, we recommend requesting removal directly through your county’s website.
| Date | Status | Borrower | Loan Amount |
|---|---|---|---|
| Open | $189,905 |
We collect this data history from publicly available records. To have your information removed, we recommend requesting removal directly through your county’s website.
| Date | Event | Price | List to Sale | Price per Sq Ft |
|---|---|---|---|---|
| 07/09/2025 07/09/25 | Sold | $199,900 | 0.0% | $111 / Sq Ft |
| 07/01/2025 07/01/25 | Pending | -- | -- | -- |
| 05/03/2025 05/03/25 | For Sale | $199,900 | -- | $111 / Sq Ft |
We collect this data history from publicly available records. To have your information removed, we recommend requesting removal directly through your county’s website.
| Year | Tax Paid | Tax Assessment Tax Assessment Total Assessment is a certain percentage of the fair market value that is determined by local assessors to be the total taxable value of land and additions on the property. | Land | Improvement |
|---|---|---|---|---|
| 2025 | $871 | $166,000 | $15,900 | $150,100 |
| 2024 | $916 | $160,100 | $15,900 | $144,200 |
| 2023 | $736 | $142,800 | $15,900 | $126,900 |
| 2022 | $724 | $126,100 | $15,900 | $110,200 |
| 2021 | $691 | $117,300 | $15,900 | $101,400 |
| 2020 | $593 | $117,300 | $15,900 | $101,400 |
| 2019 | $501 | $111,300 | $15,900 | $95,400 |
| 2018 | $423 | $106,300 | $15,900 | $90,400 |
| 2017 | $415 | $107,500 | $15,900 | $91,600 |
| 2016 | $957 | $100,400 | $15,900 | $84,500 |
| 2014 | $416 | $112,300 | $15,900 | $96,400 |
| 2013 | $416 | $110,100 | $15,900 | $94,200 |
Seller's Agent in 2025
Robyn Windle
Nicholson Realty 2.0 LLC
(765) 618-4724
24 in this area
136 Total Sales
Buyer's Agent in 2025
Mary Slavens
BerkshireHathaway HS IN Realty
(765) 426-6326
1 in this area
56 Total Sales
Source: Indiana Regional MLS
MLS Number: 202515899
APN: 27-03-24-102-027.000-021
Disclaimer: Certain information contained herein is derived from information provided by parties other than Homes.com. All information provided is deemed reliable, but is not guaranteed to be accurate and should be independently verified.
Based on information submitted to the MLS GRID. All data is obtained from various sources and may not have been verified by broker or MLS GRID. Supplied Open House Information is subject to change without notice. All information should be independently reviewed and verified for accuracy. Properties may or may not be listed by the office/agent presenting the information. Some IDX listings have been excluded from this website. IDX information is provided exclusively for personal, non-commercial use, and may not be used for any purpose other than to identify prospective properties consumers may be interested in purchasing. Information is deemed reliable but not guaranteed.
Based on information submitted to the MLS GRID
Ask me questions while you tour the home.