
Seller's Agent in 2025
Zach Duckworth
Keller Williams Preferred Rlty
(612) 567-3455
215 Total Sales

Estimated Value: $1,153,909
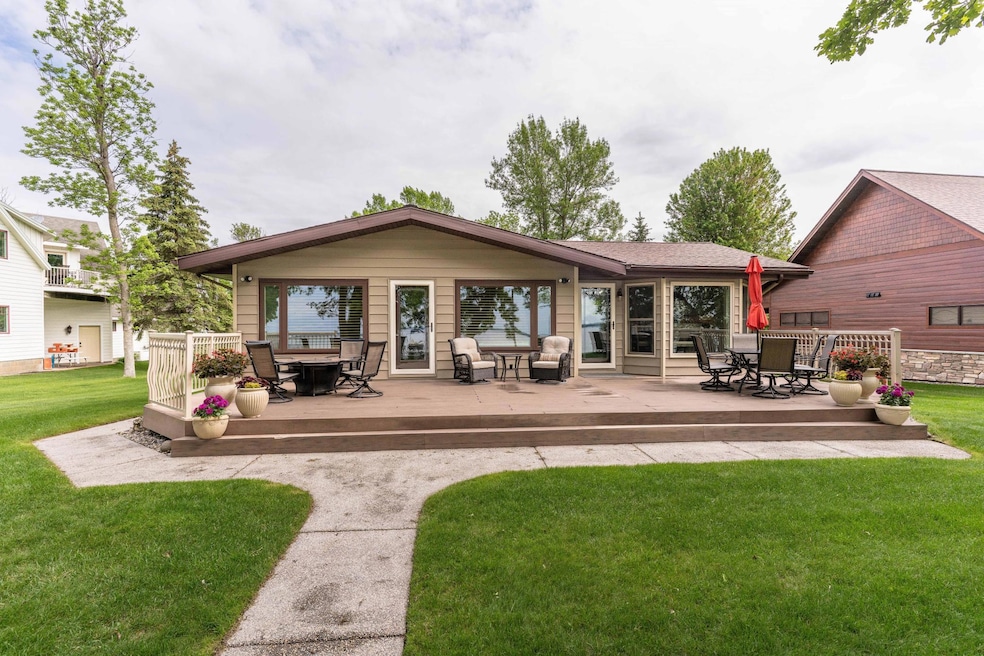
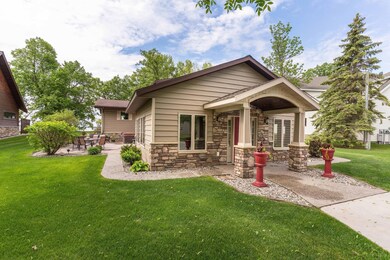
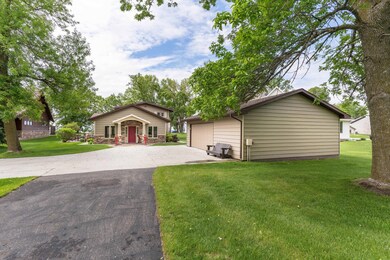
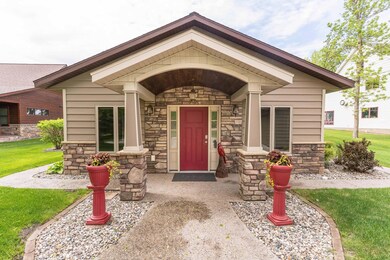
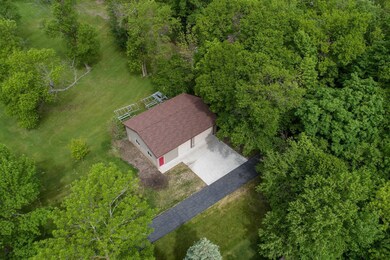
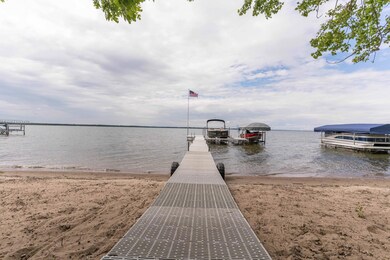
Here is your chance to own a piece of paradise. This immaculate south-facing lake home is situated perfectly on 88 ft of shore line on beautiful Otter Tail lake. Upon entrance to the home you will find stunning features throughout. The kitchen is newly updated with high end appliances, a huge island with quartz countertops, soft close maple cabinets and a huge pantry. The kitchen and living room have high ceilings with sophisticated beams and all new luxury vinyl flooring. The living room has a stunning custom-made stone fireplace, large windows and walks out to the deck.The dining area features a huge bay window that looks out over the deck to gorgeous lake views. Upstairs you will find the primary bedroom, complete with stunning ceiling beams along with a beautiful bathroom with stone tile throughout and a den with a large closet, office area and the laundry area. The lower level rec room is another amazing space to relax and enjoy lake life. This room includes a wet bar, a full size refrigerator and plenty of cabinets for storage. The lakeside deck spans the length of the home offering the perfect gathering place for family and friends. The landscaping throughout the property is perfectly maintained with concrete driveways and paths. The additional 30'x40' garage offers space for extra vehicles or storage. It also contains a bunk house that is a cozy spot for extra guests. Dock and lifts will stay with the property with an acceptable offer. You truly cannot find another home like this, the details have been thoughtfully updated highlighting the gorgeous features of the property. That along with the large flat yard leading to a beautiful wide beach and the sandy bottom lake offers access to all that Otter Tail Lake has to offer - fishing, boating, water sports, gorgeous views. Book your showing today and imagine the memories that will be made.
We collect this data history from publicly available records. To have your information removed, we recommend requesting removal directly through your county’s website.
| Date | Event | Price | List to Sale | Price per Sq Ft |
|---|---|---|---|---|
| 08/01/2025 08/01/25 | Sold | $1,150,000 | -6.1% | $433 / Sq Ft |
| 06/16/2025 06/16/25 | Pending | -- | -- | -- |
| 06/06/2025 06/06/25 | For Sale | $1,225,000 | -- | $462 / Sq Ft |
Seller's Agent in 2025
Zach Duckworth
Keller Williams Preferred Rlty
(612) 567-3455
215 Total Sales
Seller Co-Listing Agent in 2025
Cole Caswell
Keller Williams Preferred Rlty
(651) 301-5033
50 Total Sales
Buyer's Agent in 2025
Steve Young
Weichert, Realtors - Paulson Land Co
(218) 371-9289
166 Total Sales
Source: NorthstarMLS
MLS Number: 6719650
APN: 46000990288000
Disclaimer: Certain information contained herein is derived from information provided by parties other than Homes.com. All information provided is deemed reliable, but is not guaranteed to be accurate and should be independently verified.
All data is obtained from various sources and may not have been verified by broker or MLS GRID. Supplied Open House Information is subject to change without notice. All information should be independently reviewed and verified for accuracy. Properties may or may not be listed by the office/agent presenting the information. Some IDX listings have been excluded from this website.
Listings courtesy of NorthstarMLS as distributed by MLS GRID.
Based on information submitted to the MLS GRID
Ask me questions while you tour the home.