$385,000
SOLD DEC 5, 2025

4232-4236 S Main St Akron, OH 44319

Akron Area
9 Beds
6 Baths
3,692 Sq Ft
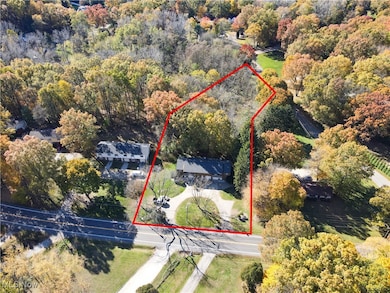
1.43 Acre Lot

Sale Details

Date Sold: December 5, 2025

$104 Per Sq Ft

3% Above List Price

6 Days on Market

Highlights

  • Views of Trees
  • Wooded Lot
  • 3 Car Attached Garage
  • Green Intermediate Elementary School Rated A-
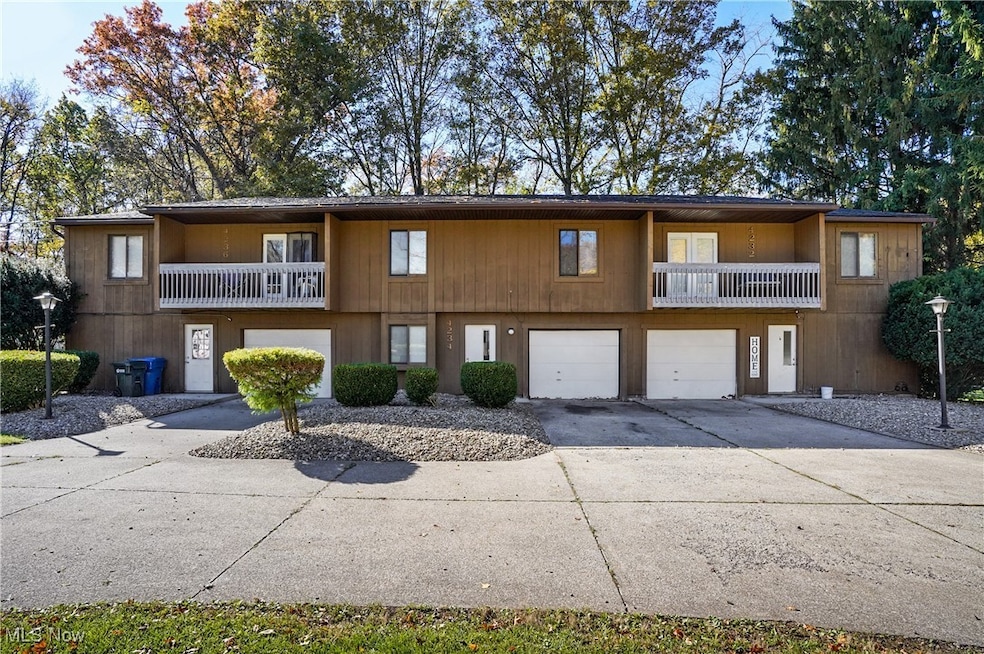
  • Balcony
  • Central Air

About This Home

As of December 2025

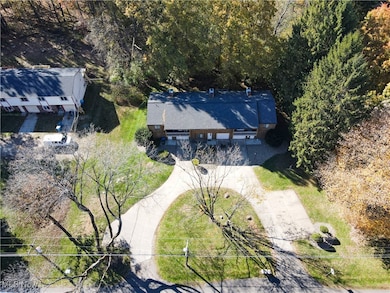
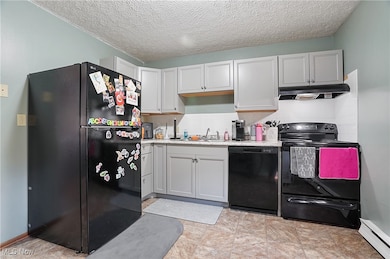
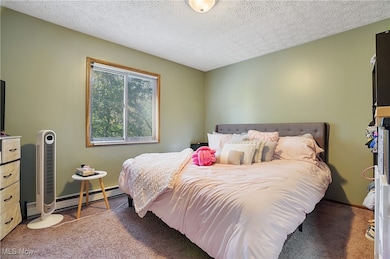
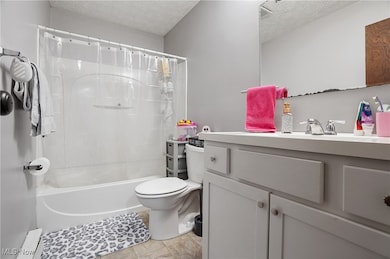
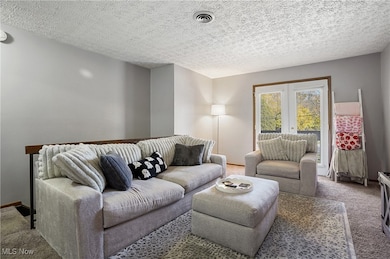
Fully rented triplex in Green! Each townhouse style unit features 3 bedrooms, 2 full bathrooms, attached garages, balconies and patios. Current rents total $3,400 a month and are historically easily rented. The main floors include 2 bedrooms, a full bath, living rooms and kitchens. The walk-out lower level includes a laundry room, full bath and family room or 3rd bedroom. Paved horseshoe driveway provides plenty of additional parking and easy mobility. Roof 2018, Septic 2010. All 3 kitchens have been updated with new cabinetry, countertops and flooring, all appliances and washers and dryers stay and are owned by the landlord. All 3 main bathrooms have also been updated. Tenant pays electric (no gas bill) and trash. Landlord maintains the septic and well and electric bill for them and provides water softener salt plus snow removal and landscaping. Great location, Green Schools!

Last Agent to Sell the Property

Elise Stidd

Keller Williams Chervenic Rlty Brokerage Email: elisestidd@kw.com, 216-536-6626 License #2005008030 Listed on: 11/10/2025

Keller Williams Chervenic Rlty

Co-Listed By

Anthony Stidd

Keller Williams Chervenic Rlty Brokerage Email: elisestidd@kw.com, 216-536-6626 License #2023006606

Last Buyer's Agent

Sarah Halsey

Berkshire Hathaway HomeServices Stouffer Realty License #2015000660

Berkshire Hathaway HomeServices Stouffer Realty

Property Details

Home Type

  • Multi-Family

Est. Annual Taxes

  • $5,324

Year Built

  • Built in 1976

Lot Details

  • 1.43 Acre Lot
  • Wooded Lot

Parking

  • 3 Car Attached Garage
  • Driveway

Home Design

  • Triplex
  • Fiberglass Roof
  • Asphalt Roof
  • Cedar Siding
  • Cedar

Interior Spaces

  • 2-Story Property
  • Views of Trees
  • Partially Finished Basement
  • Walk-Out Basement
  • Fire and Smoke Detector

Kitchen

  • Range
  • Dishwasher

Bedrooms and Bathrooms

  • 9 Bedrooms
  • 6 Full Bathrooms

Laundry

  • Laundry in unit
  • Dryer
  • Washer

Outdoor Features

  • Balcony

Utilities

  • Central Air
  • Baseboard Heating
  • Well
  • Water Softener
  • Septic Tank

Community Details

  • Aldawood Hills Subdivision

Listing and Financial Details

  • Tenant pays for electricity, trash collection
  • The owner pays for exterior maintenance, grounds care, snow removal, taxes
  • Assessor Parcel Number 2806631

Property Details

Home Type

Multi-Family

Est. Annual Taxes

$5,324

Year Built

Built in 1976

Lot Details

1.43 Acres

Parking

3

Listing Details

  • Property Type: Residential Income
  • Property Subtype: Triplex
  • Year Built: 1976
  • Attribution Contact: elisestidd@kw.com, 216-536-6626
  • ResoLotFeatures: Wooded
  • Reso View: Trees/Woods
  • ResoSecurityFeatures: Smoke Detector(s)
  • Co List Office Phone: 330-836-4300
  • Subdivision Name: Aldawood Hills
  • Above Grade Finished Sq Ft: 2352.0
  • Carport Y N: No
  • Garage Yn: Yes
  • Unit Levels: Two
  • Tax Year: 2024
  • Property Sub Type Additional: Triplex
  • Special Features: None
  • Property Sub Type: MultiFamily

Interior Features

  • Basement: Partially Finished, Walk-Out Access
  • Basement: Yes
  • Appliances: Dryer, Dishwasher, Range, Refrigerator, Water Softener, Washer
  • Full Bathrooms: 6
  • Total Bedrooms: 9
  • Below Grade Sq Ft: 1340.0
  • Stories: 2

Exterior Features

  • Exterior Features: Balcony
  • Roof: Asphalt, Fiberglass
  • Acres: 1.43
  • Pool Private: No
  • View: Yes
  • Waterfront: No
  • Disclosures: Principal is Real Estate Licensed
  • Home Warranty: No
  • Construction Type: Cedar
  • Patio And Porch Features: Balcony

Garage/Parking

  • Attached Garage: Yes
  • Garage Spaces: 3.0
  • Parking Features: Attached, Driveway, Garage

Utilities

  • LaundryFeatures: In Unit
  • Cooling: Central Air
  • Cooling Y N: Yes
  • Heating: Baseboard, Electric
  • HeatingYN: Yes
  • Water Source: Well

Schools

  • Junior High Dist: Green LSD (Summit)- 7707

Lot Info

  • Lot Size Units: Acres
  • Parcel Number: 2806631

Rental Info

  • Owner Pays: Exterior Maintenance, Grounds Care, Snow Removal, Taxes
  • Tenant Pays: Electricity, Trash Collection

Tax Info

  • Tax Annual Amount: 5324.0
Create a Home Valuation Report for This Property
The Home Valuation Report is an in-depth analysis detailing your home's value as well as a comparison with similar homes in the area

Property History

We collect this data history from publicly available records. To have your information removed, we recommend requesting removal directly through your county’s website.

Date Event Price List to Sale Price per Sq Ft
12/05/2025 12/05/25 Sold $385,000 +2.7% $104 / Sq Ft
11/16/2025 11/16/25 Pending -- -- --
11/10/2025 11/10/25 For Sale $375,000 -- $102 / Sq Ft
Source: MLS Now

Agents Affiliated with this Home

  • Section Image
  • Section Image
  • Section Image
See All Agents

Map

Source: MLS Now

MLS Number: 5169117

MLS Now

APN: 28-06631

Your Personal Tour Guide

Ask me questions while you tour the home.