NOT LISTED FOR SALE

4232 Overture Cir Unit 498 Bradenton, FL 34209

West Bradenton Neighborhood

Estimated Value: $291,089

3 Beds
2 Baths
1,277 Sq Ft
10 Acre Lot

Sale Details

Date Sold: March 16, 2017

Last sale price $180,000 $141 Per Sq Ft

Est. 62% increase in value since last sale

Current estimated payment $2,427 / mo

33 Days on Market

Highlights

  • Heated Pool
  • 10 Acre Lot
  • Deck
  • Lake View
  • Open Floorplan
  • Property is near public transit

About This Home

As of March 2017

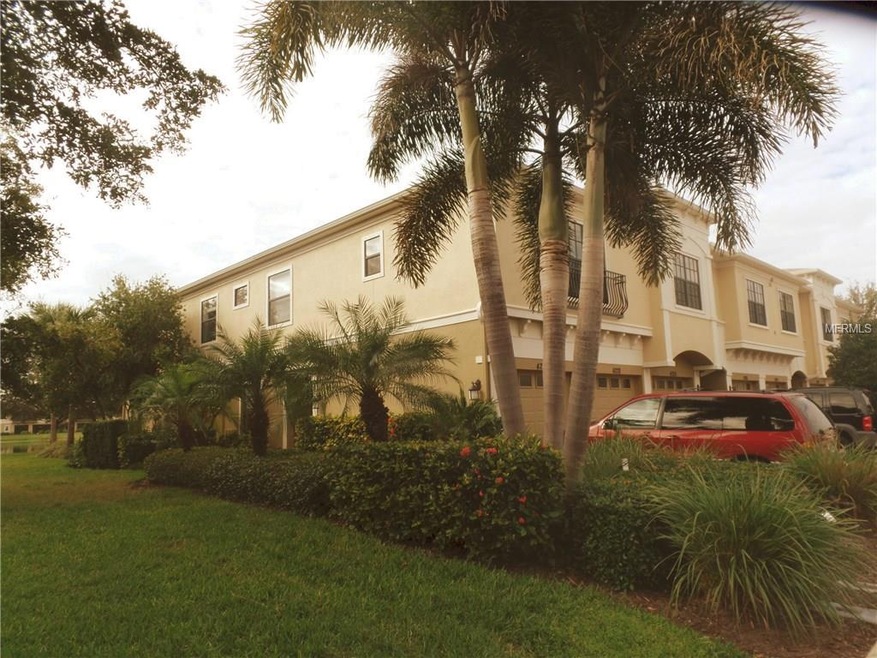
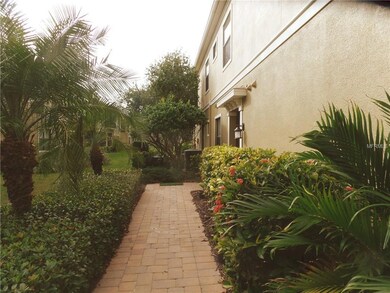
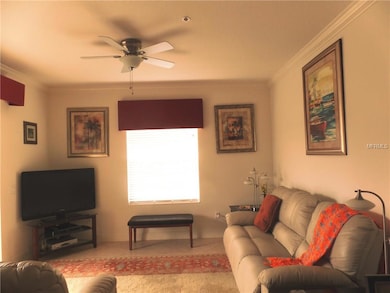
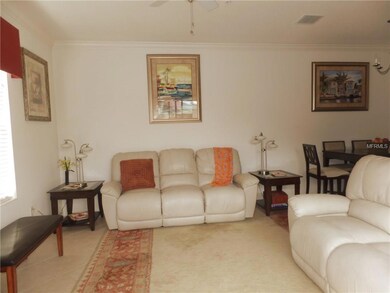
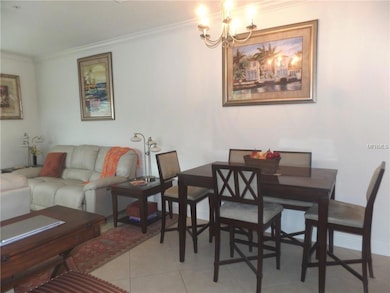
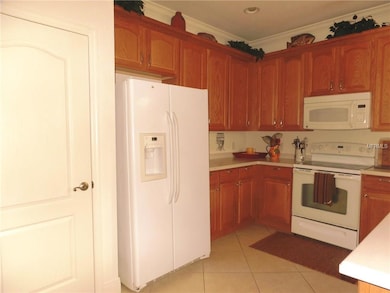
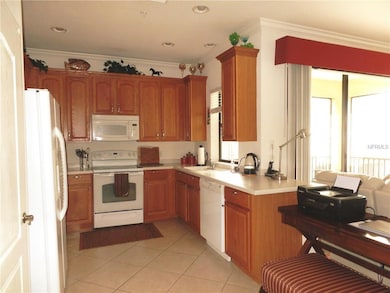
Location! Location! Palma Sola Trace, a fabulous community in West Bradenton offers the best of all worlds. Located near the beaches and IMG Academy. Maintenance-free life style with on-site clubhouse, gathering room, nautilus fitness center, and a fantastic 81-foot heated lagoon-style pool! Community activities abound, including yoga, book clubs, lunch groups, dances, parties and holiday activities. This pristine 2nd floor end unit is move-in ready. It has been lovingly maintained and has only had one owner-never been rented. The home has been upgraded with corian counter tops, crown molding, upgraded baseboards, and over-sized ceramic tile throughout except for the bedrooms. This unit has great lighting since it is a end unit and has been recently repainted. The screened lanai provides a lake view where birds flock. Imagine waking up and having your morning coffee and enjoying your view. A breakfast bar opens to interconnecting the dining and living room areas. The master bedroom includes a walk-in closet of generous size. You have interior access to your private garage. Palma Sola Trace is pet friendly and child friendly. This unit is priced to sell! Sellers will consider selling the furniture if Buyer's interested.

Last Agent to Sell the Property

Nancy Maguire

CENTURY 21 ROSEBAY License #0676356 Listed on: 01/18/2017

CENTURY 21 ROSEBAY

Co-Listed By

Mike Brossard

CENTURY 21 ROSEBAY License #3133258

Last Buyer's Agent

Michael Greco

WAGNER REALTY License #3265201

WAGNER REALTY

Property Details

Home Type

  • Condominium

Est. Annual Taxes

  • $3,794

Year Built

  • Built in 2008

Lot Details

  • Landscaped with Trees
  • Zero Lot Line

HOA Fees

Parking

  • 1 Car Attached Garage
  • Garage Door Opener
  • Driveway
  • Guest Parking

Home Design

  • Entry on the 2nd floor
  • Slab Foundation
  • Shingle Roof
  • Block Exterior
  • Stucco

Interior Spaces

  • 1,277 Sq Ft Home
  • 2-Story Property
  • Open Floorplan
  • Ceiling Fan
  • Blinds
  • Great Room
  • Inside Utility
  • Lake Views

Kitchen

  • Range
  • Microwave
  • Dishwasher
  • Solid Surface Countertops
  • Solid Wood Cabinet
  • Disposal

Flooring

  • Carpet
  • Ceramic Tile

Bedrooms and Bathrooms

  • 3 Bedrooms
  • Split Bedroom Floorplan
  • Walk-In Closet
  • 2 Full Bathrooms

Laundry

  • Laundry in unit
  • Dryer
  • Washer

Outdoor Features

  • Balcony
  • Deck
  • Screened Patio
  • Porch

Location

  • Property is near public transit

Schools

  • Sea Breeze Elementary School
  • W.D. Sugg Middle School
  • Bayshore High School

Utilities

  • Central Heating and Cooling System
  • Cable TV Available

Listing and Financial Details

Community Details

Overview

  • Association fees include cable TV, pool, escrow reserves fund, fidelity bond, insurance, maintenance structure, ground maintenance, management, pest control, recreational facilities
  • Palma Sola Trace Community
  • Palma Sola Trace Condo Or2185/736 Subdivision
  • The community has rules related to deed restrictions

Recreation

  • Community Pool

Pet Policy

  • Pets up to 101 lbs
  • 1 Pet Allowed

Property Details

Home Type

Condominium

Est. Annual Taxes

$3,794

Year Built

Built in 2008

Lot Details

10 Acres

HOA Fees

$327 per month

Parking

1

Listing Details

  • HOA Fee Includes: Cable TV, Pool, Escrow Reserves Fund, Fidelity Bond, Insurance, Maintenance Structure, Maintenance Grounds, Management, Pest Control, Recreational Facilities
  • Property Type: Residential
  • Property Sub Type: Condominium
  • Construction Materials: Block, Stucco
  • Fireplace: No
  • Living Area: 1277
  • New Construction: No
  • Year Built: 2008
  • Building Area Total: 1568
  • Status: Sold
  • Co List Office Mls Id: MFR281518578
  • Co List Office Phone: 941-366-7673
  • Ownership: Condominium
  • ResoBuildingAreaSource: PublicRecords
  • Floor Number: 2
  • Minimum Lease: 3 Months
  • Number Of Pets: 1
  • RATIO Current Price By Calculate: 140.96
  • Total Acreage: Up to 10,889 Sq. Ft.
  • Water Access YN: 0
  • Condo Fees Term: Quarterly
  • Property Description: End Unit,Corner Unit
  • Tax Year: 2016
  • Special Features: VirtualTour

Interior Features

  • Living Area Units: Square Feet
  • Flooring: Carpet, Ceramic Tile
  • Full Bathrooms: 2
  • Interior Amenities: Ceiling Fans(s), Open Floorplan, Solid Surface Counters, Solid Wood Cabinets, Split Bedroom, Walk-In Closet(s)
  • Appliances Included: Dishwasher, Disposal, Dryer, Microwave, Range, Refrigerator, Washer
  • Foundation Details: Slab
  • Total Bedrooms: 3
  • Levels: Two
  • Stories: 2
  • Window Features: Blinds
  • ResoLivingAreaSource: PublicRecords
  • Additional Rooms: Great Room,Inside Utility

Exterior Features

  • Pool Features: Heated
  • Exterior Features: Balcony
  • Roof: Shingle
  • Home Warranty: No
  • Pool Private: No
  • View: Water
  • Waterfront: No
  • Patio and Porch Features: Deck, Patio, Porch, Screened
  • Disclosures: Condominium Disclosure Available, Seller Property Disclosure
  • Water View: Lake
  • Water View YN: 1
  • Waterfront Feet Total: 0
  • Flood Zone Panel: 12081C0284E

Garage/Parking

  • Attached Garage: Yes
  • Garage Spaces: 1
  • Garage Yn: Yes
  • Parking Features: Covered, Driveway, Garage Door Opener, Guest

Utilities

  • Utilities: Cable Connected, Public, Street Lights
  • Cooling: Central Air
  • Heating: Central
  • Laundry Features: Inside

Condo/Co-op/Association

  • Community Features: Deed Restrictions, Pool
  • Association Fee: 331.66
  • Association Fee Frequency: Quarterly
  • Association: Yes
  • Senior Community: No
  • Association Approval Required YN: 0
  • Pet Restrictions: check with HOA
  • Association Fee Requirement: Required
  • Condo Fees: 648
  • Condo Land Included YN: 1
  • Max Pet Weight: 101
  • Monthly Condo Fee Amount: 216
  • Pet Size: Extra Large (101+ Lbs.)

Fee Information

  • Monthly HOA Amount: 110.55

Schools

  • Elementary School: Sea Breeze Elementary
  • High School: Bayshore High
  • Middle Or Junior School: W.D. Sugg Middle

Lot Info

  • Zoning: PDP
  • Parcel Number: 5145627209
  • Additional Parcels: No
  • Lot Features: In County, Near Public Transit, Sidewalk, Paved, Zero Lot Line
  • Flood Zone Code: A

Rental Info

  • Pets Allowed: Yes
  • Lease Restrictions YN: 1
  • Additional Lease Restrictions: see HOA--have to show lease to association

Tax Info

  • Tax Annual Amount: 3794
  • Tax Book Number: 2185-736
  • Tax Lot: 0
  • Tax Other Annual Assessment Amount: 834

Multi Family

  • Approval Process: see HOA

Ownership History

We collect this data history from publicly available records. To have your information removed, we recommend requesting removal directly through your county’s website.

Date Name Owned For Owner Type

Purchase Details

Listed on
Jan 18, 2017
Closed on
Mar 16, 2017
Sold by
Bought by
Seller's Agent
Nancy Maguire
CENTURY 21 ROSEBAY
Buyer's Agent
Michael Greco
WAGNER REALTY
List Price
$187,500
Sold Price
$180,000
Premium/Discount to List
-$7,500
-4%
Current Estimated Value
$291,089

Home Financials for this Owner

Home Financials are based on the most recent Mortgage that was taken out on this home.
Estimated Appreciation
$111,089
Avg. Annual Appreciation
5.25%

Purchase Details

Closed on
Dec 22, 2008
Sold by
Bought by
Source: Public Records
Create a Home Valuation Report for This Property
The Home Valuation Report is an in-depth analysis detailing your home's value as well as a comparison with similar homes in the area

Home Values in the Area

Source: Public Records

Average Home Value in this Area


Source: Public Records

Purchase History

We collect this data history from publicly available records. To have your information removed, we recommend requesting removal directly through your county’s website.

Date Buyer Sale Price Title Company
$180,000 Wr Title Svcs Llc
$169,900 Attorney
Source: Public Records

Property History

We collect this data history from publicly available records. To have your information removed, we recommend requesting removal directly through your county’s website.

Date Event Price List to Sale Price per Sq Ft
08/17/2018 08/17/18 Off Market $180,000 -- --
03/16/2017 03/16/17 Sold $180,000 -4.0% $141 / Sq Ft
02/20/2017 02/20/17 Pending -- -- --
01/17/2017 01/17/17 For Sale $187,500 -- $147 / Sq Ft
Source: Stellar MLS

Tax History

We collect this data history from publicly available records. To have your information removed, we recommend requesting removal directly through your county’s website.

Year Tax Paid Tax Assessment Tax Assessment Total Assessment is a certain percentage of the fair market value that is determined by local assessors to be the total taxable value of land and additions on the property. Land Improvement
2026 $6,021 $241,345 $241,345
2025 $5,982 $256,218
2023 $5,739 $293,250 $0 $293,250
2022 $4,726 $236,250 $0 $236,250
2021 $4,043 $175,000 $0 $175,000
2020 $4,035 $165,000 $0 $165,000
2019 $3,924 $158,000 $0 $158,000
2018 $3,857 $153,000 $0 $0
2017 $3,742 $152,900 $0 $0
2016 $3,794 $152,900 $0 $0
2015 $3,835 $146,900 $0 $0
2014 $3,835 $144,506 $0 $0
2013 $3,544 $122,880 $1 $122,879
Source: Public Records

Agents Affiliated with this Home

  • Section Image
  • Section Image
  • Section Image
See All Agents

Map

Source: Stellar MLS

MLS Number: A4174963

Stellar MLS

APN: 51456-2720-9

Your Personal Tour Guide

Ask me questions while you tour the home.