
Elizabeth Narverud
HOME LAND REAL ESTATE INC
(352) 788-2569
69 Total Sales
1 in Zephyrhills West
$362,990 Price
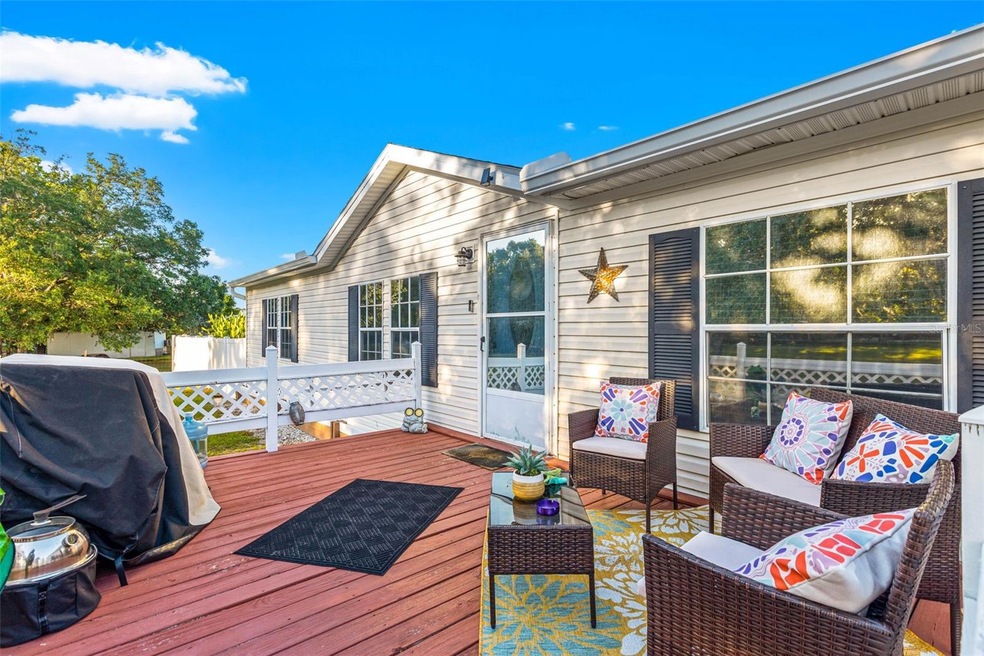
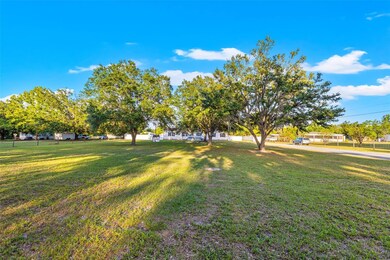
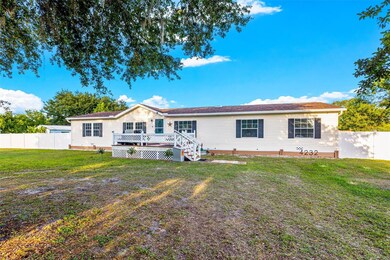
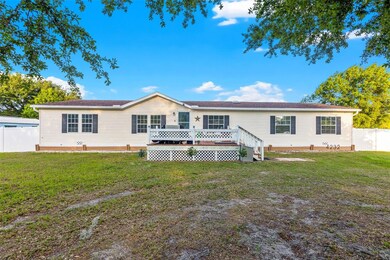
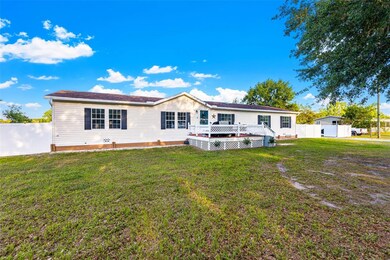
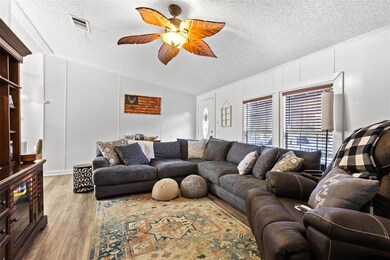
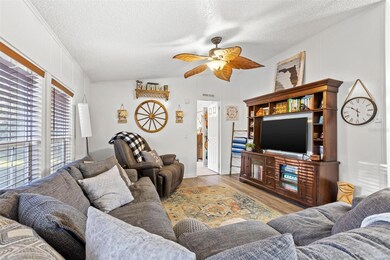
Welcome to the country! This property has endless possibilities with all the room and upgrades anyone could ever want. This oasis is even zoned to have horses if you wish. With a fantastic split floor plan, at 5 bedrooms and 3 baths what more could you ask for? There is even a seperate entrance at one end of the home perfect for an in-law entrance or guest staying with a bath at that end too. This home has seen a recent remodel including new floors, master bath, and kitchen face lift. The cabinets were given a new color & fresh new stone countertops were installed. Its Dolomite stone which is similar to Quartz or Granite. Its trendy and BEAUTIFUL! Other enhancements in the last three years include a new roof in 2020, new A/C in 2021, full perimeter invisible dog fence, the vinyl flooring is lux vinyl, newly constructed chicken coop, 2 different covered BBQ areas, one is a pro BBQ Pit with a crank to lower in a pig for smoking, the other area has power for your needs, near the house along the driveway is a RV hook up, at the back of the property is another tall cover for another RV storage. Multiple additional storage buildings/sheds for ALL the toys! Make an appointment today! Thers is an additional parcel across street for sale. Great for income property or ot keep to inlaws at a distance. 40k has septic and well. Washer and Dryer Convey. Extra Full Size Fridge & Freezer in Mudroom do not.
Last Agent to Sell the Property
VINTAGE HOMES REALTY License #3344987 Listed on: 04/21/2023
We collect this data history from publicly available records. To have your information removed, we recommend requesting removal directly through your county’s website.
Elizabeth Narverud
HOME LAND REAL ESTATE INC
(352) 788-2569
69 Total Sales
1 in Zephyrhills West
$362,990 Price
Kelly Huang
BRIGHT REALTY GROUP LLC
(656) 226-2071
33 Total Sales
1 in Zephyrhills West
$100,000 Price
Jon McCall PA
Dalton Wade Inc
(352) 670-2367
157 Total Sales
1 in Zephyrhills West
$125,000 Price
Zachary Vath
IMPACT REALTY TAMPA BAY
(813) 776-3642
45 Total Sales
1 in Zephyrhills West
$324,990 Price
Katie Faith Boggs, LLC
REAL BROKER, LLC
(877) 589-4301
19 Total Sales
3 in Zephyrhills West
$52K - $365K Price Range
Christopher Nolan
EXP Realty LLC
(772) 758-0908
162 Total Sales
2 in Zephyrhills West
$171,000 Price Range
We collect this data history from publicly available records. To have your information removed, we recommend requesting removal directly through your county’s website.
| Date | Buyer | Sale Price | Title Company |
|---|---|---|---|
| $435,000 | Enterprise Title | ||
| Krovich Tara A | $185,000 | Larkin & Larkin Ttl Svcs Llc | |
| Navoy Michael E | $158,000 | Island Title Services Inc | |
| Quiles Victor M | $88,000 | Attorney |
We collect this data history from publicly available records. To have your information removed, we recommend requesting removal directly through your county’s website.
| Date | Status | Borrower | Loan Amount |
|---|---|---|---|
| Open | $427,121 | ||
| Previous Owner | Krovich Tara A | $175,750 | |
| Previous Owner | Quiles Victor M | $52,800 | |
| Previous Owner | Ramsey Shirley M | $120,000 |
We collect this data history from publicly available records. To have your information removed, we recommend requesting removal directly through your county’s website.
| Date | Event | Price | List to Sale | Price per Sq Ft | Prior Sale |
|---|---|---|---|---|---|
| 06/09/2023 06/09/23 | Sold | $435,000 | -3.3% | $212 / Sq Ft | |
| 05/01/2023 05/01/23 | Pending | -- | -- | -- | |
| 04/27/2023 04/27/23 | Price Changed | $450,000 | -5.3% | $219 / Sq Ft | |
| 04/26/2023 04/26/23 | Price Changed | $475,000 | -0.4% | $231 / Sq Ft | |
| 04/24/2023 04/24/23 | Price Changed | $477,000 | -4.4% | $232 / Sq Ft | |
| 04/21/2023 04/21/23 | For Sale | $499,000 | +169.7% | $243 / Sq Ft | |
| 05/14/2020 05/14/20 | Off Market | $185,000 | -- | -- | |
| 02/14/2020 02/14/20 | Sold | $185,000 | 0.0% | $90 / Sq Ft | View Prior Sale |
| 01/12/2020 01/12/20 | Pending | -- | -- | -- | |
| 01/06/2020 01/06/20 | For Sale | $185,000 | 0.0% | $90 / Sq Ft | |
| 10/14/2019 10/14/19 | Off Market | $185,000 | -- | -- | |
| 10/10/2019 10/10/19 | For Sale | $185,000 | -- | $90 / Sq Ft |
We collect this data history from publicly available records. To have your information removed, we recommend requesting removal directly through your county’s website.
| Year | Tax Paid | Tax Assessment Tax Assessment Total Assessment is a certain percentage of the fair market value that is determined by local assessors to be the total taxable value of land and additions on the property. | Land | Improvement |
|---|---|---|---|---|
| 2026 | $1,972 | $138,731 | $61,831 | $76,900 |
| 2025 | $1,972 | $138,731 | $61,831 | $76,900 |
| 2024 | $1,972 | $145,102 | $61,831 | $83,271 |
| 2023 | $1,718 | $130,730 | $0 | $0 |
| 2022 | $1,533 | $126,930 | $0 | $0 |
| 2021 | $1,494 | $123,242 | $51,535 | $71,707 |
| 2020 | $1,362 | $115,199 | $46,855 | $68,344 |
| 2019 | $1,407 | $117,430 | $46,855 | $70,575 |
| 2018 | $1,447 | $119,798 | $46,855 | $72,943 |
| 2017 | $2,062 | $115,219 | $46,855 | $68,364 |
| 2016 | $1,074 | $95,568 | $0 | $0 |
| 2015 | $1,066 | $92,893 | $0 | $0 |
| 2014 | $1,058 | $94,158 | $46,855 | $47,303 |
Seller's Agent in 2023
Michelle James
VINTAGE HOMES REALTY
(813) 417-2217
27 Total Sales
Buyer's Agent in 2023
Pamela Whitlock
EXP REALTY LLC
(813) 449-1522
69 Total Sales
Seller's Agent in 2020
Kathy Britton
BHHS FLORIDA PROPERTIES GROUP
(813) 714-1152
97 Total Sales
Source: Stellar MLS
MLS Number: T3440629
Disclaimer: Certain information contained herein is derived from information provided by parties other than Homes.com. All information provided is deemed reliable, but is not guaranteed to be accurate and should be independently verified.
All data is obtained from various sources and may not have been verified by broker or MLS GRID. Supplied Open House Information is subject to change without notice. All information should be independently reviewed and verified for accuracy. Properties may or may not be listed by the office/agent presenting the information. Some IDX listings have been excluded from this website. IDX information is provided exclusively for personal, non-commercial use, and may not be used for any purpose other than to identify prospective properties consumers may be interested in purchasing. Information is deemed reliable but not guaranteed.
Listings courtesy of Stellar MLS as distributed by MLS GRID.
Based on information submitted to the MLS GRID
Listing Information presented by local MLS brokerage: Ten-X - (888)-952-6393
Ask me questions while you tour the home.