
Pamela Torgrimson
RETSY
(507) 486-5070
70 Total Sales
2 in North Mountain Village
$289K - $315K Price Range


Estimated Value: $404,102
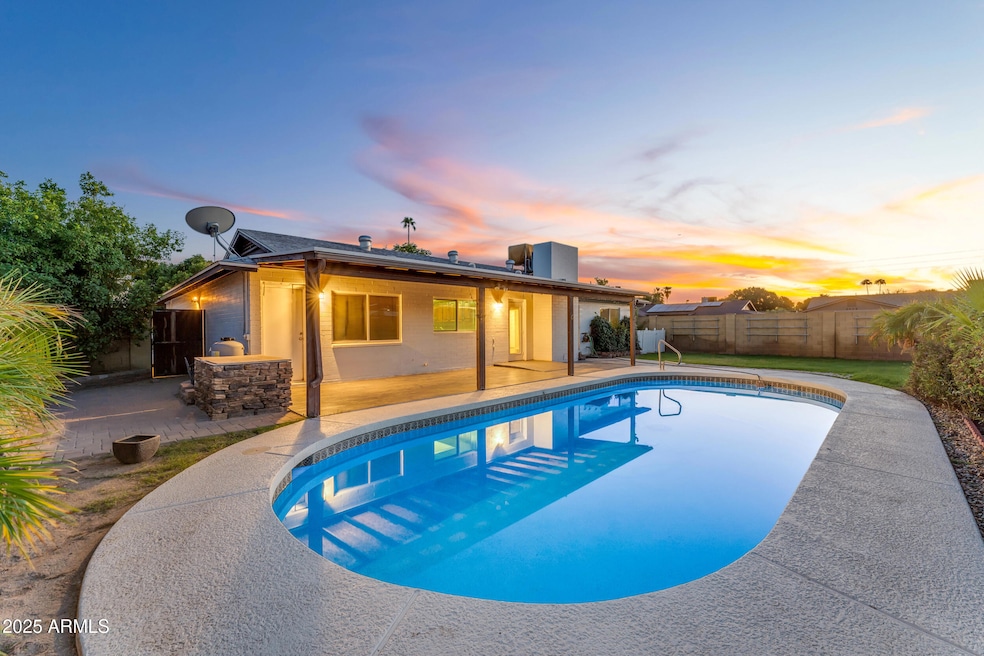
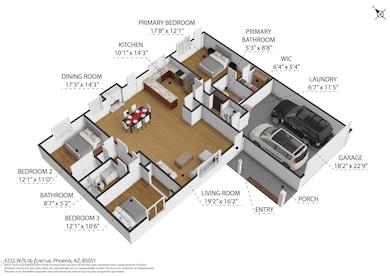
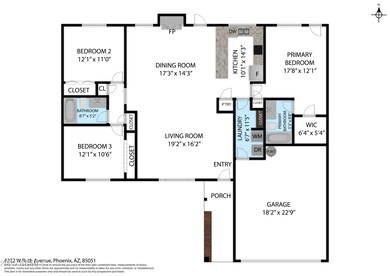
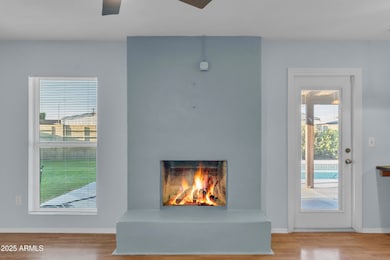
Tucked away on a private corner cul-de-sac lot, this single-story Phoenix home combines comfort, function, and plenty of space to make it your own. Featuring a 3-bedroom, 2-bathroom split floor plan, this home offers both a separate living room and family room with a cozy wood-burning fireplace, creating versatile spaces for relaxing and entertaining.
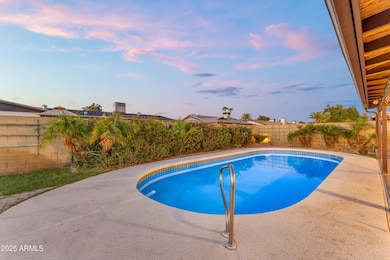
Built with block construction, the home is designed to last and comes with modern updates including laminate wood flooring throughout (no carpet!), dual pane windows, and a well-appointed kitchen with quartz countertops and ample storage space. Stay comfortable year-round with central air and an additional evaporative cooler for extra efficiency. The backyard is a true retreat with a sparkling pool, covered patio, and a grassy area perfect for outdoor dining, entertaining, or just soaking up Arizona's sunshine. Plus, the 2-car garage and extra RV parking provide plenty of room for vehicles, toys, and storage.
This home is a wonderful blend of charm and practicality in a desirable locationready for its next chapter
Last Agent to Sell the Property
Weichert, Realtors - Courtney Valleywide Brokerage Phone: 480-705-9600 License #BR008293000 Listed on: 09/23/2025
Last Buyer's Agent
Kimberly Cocuzza
Redfin Corporation License #SA682847000
We collect this data history from publicly available records. To have your information removed, we recommend requesting removal directly through your county’s website.
Pamela Torgrimson
RETSY
(507) 486-5070
70 Total Sales
2 in North Mountain Village
$289K - $315K Price Range
Jo Ann Ayres
Century 21 Desert Estates
(877) 760-4362
65 Total Sales
3 in North Mountain Village
$402K - $420K Price Range
Danica Dunn
My Home Group Real Estate
(623) 257-8931
93 Total Sales
1 in North Mountain Village
$370,000 Price
Lucy Guzman
Century 21 Americana
(623) 323-9620
135 Total Sales
6 in North Mountain Village
$182K - $395K Price Range
Joshua Davenport
Veracity Home Group
(480) 372-8573
49 Total Sales
5 in North Mountain Village
$325K - $660K Price Range
Melani Beauregard
eXp Realty
(623) 323-6876
150 Total Sales
10 in North Mountain Village
$19K - $260K Price Range
We collect this data history from publicly available records. To have your information removed, we recommend requesting removal directly through your county’s website.
| Date | Buyer | Sale Price | Title Company |
|---|---|---|---|
| $410,000 | Chicago Title Agency | ||
| -- | None Listed On Document | ||
| $425,000 | Chicago Title | ||
| $160,000 | Magnus Title Agency | ||
| -- | Magnus Title Agency | ||
| $160,000 | Magnus Title Agency |
We collect this data history from publicly available records. To have your information removed, we recommend requesting removal directly through your county’s website.
| Date | Status | Borrower | Loan Amount |
|---|---|---|---|
| Open | $402,573 | ||
| Closed | $340,000 | ||
| Previous Owner | $128,000 | ||
| Previous Owner | $128,000 |
We collect this data history from publicly available records. To have your information removed, we recommend requesting removal directly through your county’s website.
| Date | Event | Price | List to Sale | Price per Sq Ft | Prior Sale |
|---|---|---|---|---|---|
| 01/02/2026 01/02/26 | Off Market | $410,000 | -- | -- | |
| 12/30/2025 12/30/25 | Sold | $410,000 | -3.5% | $238 / Sq Ft | |
| 11/05/2025 11/05/25 | Price Changed | $424,900 | -4.5% | $247 / Sq Ft | |
| 09/23/2025 09/23/25 | For Sale | $445,000 | 0.0% | $259 / Sq Ft | |
| 07/15/2023 07/15/23 | Rented | $2,345 | +2.2% | -- | |
| 06/22/2023 06/22/23 | Price Changed | $2,295 | -8.0% | $1 / Sq Ft | |
| 06/07/2023 06/07/23 | Price Changed | $2,495 | -9.3% | $1 / Sq Ft | |
| 05/22/2023 05/22/23 | For Rent | $2,750 | 0.0% | -- | |
| 02/28/2022 02/28/22 | Sold | $425,000 | +1.4% | $247 / Sq Ft | View Prior Sale |
| 01/22/2022 01/22/22 | For Sale | $419,000 | +161.9% | $244 / Sq Ft | |
| 11/26/2013 11/26/13 | Sold | $160,000 | -5.9% | $93 / Sq Ft | View Prior Sale |
| 09/25/2013 09/25/13 | For Sale | $169,988 | -- | $99 / Sq Ft |
We collect this data history from publicly available records. To have your information removed, we recommend requesting removal directly through your county’s website.
| Year | Tax Paid | Tax Assessment Tax Assessment Total Assessment is a certain percentage of the fair market value that is determined by local assessors to be the total taxable value of land and additions on the property. | Land | Improvement |
|---|---|---|---|---|
| 2025 | $1,607 | $12,643 | ||
| 2024 | $1,328 | $12,041 | ||
| 2023 | $1,328 | $29,110 | $5,820 | $23,290 |
| 2022 | $1,282 | $22,370 | $4,470 | $17,900 |
| 2021 | $1,314 | $20,720 | $4,140 | $16,580 |
| 2020 | $1,279 | $19,180 | $3,830 | $15,350 |
| 2019 | $1,255 | $17,310 | $3,460 | $13,850 |
| 2018 | $1,220 | $16,060 | $3,210 | $12,850 |
| 2017 | $1,216 | $14,030 | $2,800 | $11,230 |
| 2016 | $1,195 | $13,260 | $2,650 | $10,610 |
| 2015 | $1,108 | $13,330 | $2,660 | $10,670 |
Seller's Agent in 2025
Randy Courtney
Weichert, Realtors - Courtney Valleywide
(602) 615-6500
2 in this area
280 Total Sales
K
Buyer's Agent in 2025
Kimberly Cocuzza
Redfin Corporation
Seller's Agent in 2023
Monica Bolz
Weichert, Realtors - Courtney Valleywide
(520) 310-2886
5 Total Sales
J
Seller's Agent in 2022
Jared English
Congress Realty, Inc.
(888) 881-4118
8 in this area
4,021 Total Sales
Seller's Agent in 2013
Chris Heintzman
Prestige Realty
(602) 739-4054
7 Total Sales
Buyer's Agent in 2013
Renata Koliakiniene
Century 21 Arizona Foothills
(480) 283-7820
7 Total Sales
Source: Arizona Regional Multiple Listing Service (ARMLS)
MLS Number: 6924048
APN: 150-14-110
Disclaimer: Certain information contained herein is derived from information provided by parties other than Homes.com. All information provided is deemed reliable, but is not guaranteed to be accurate and should be independently verified.
All information should be verified by the recipient and none is guaranteed as accurate by ARMLS
Listing Information presented by local MLS brokerage: Ten-X, local REALTOR®- Arlene Richardson - (888)-952-6393
Ask me questions while you tour the home.