
Bert Brandon
Realty One Group Peak
(406) 518-7639
87 Total Sales
4 in South Bozeman
$725K - $925K Price Range
Estimated Value: $1,537,000 - $1,788,316
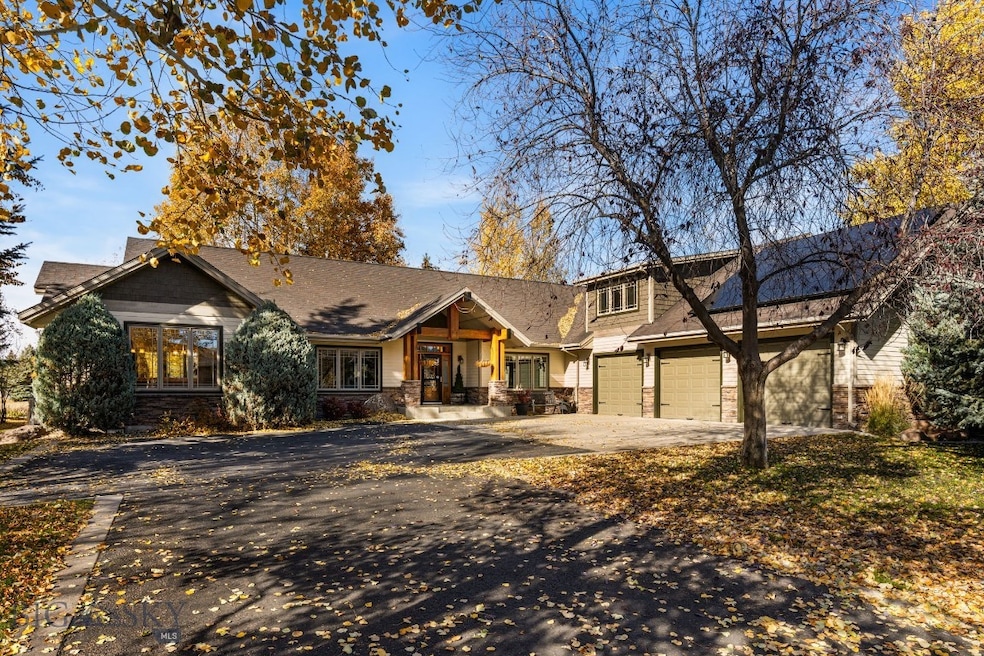
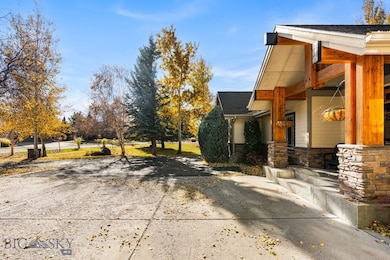
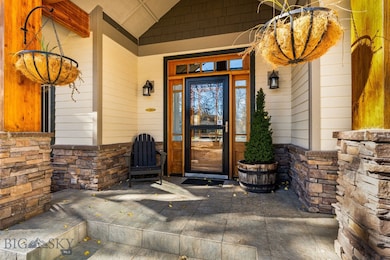
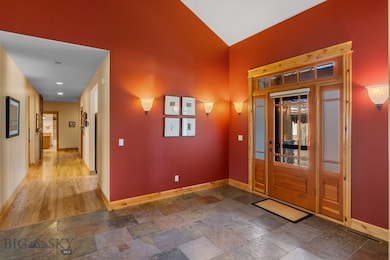
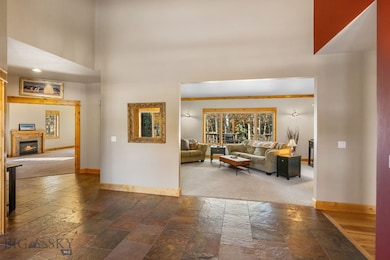
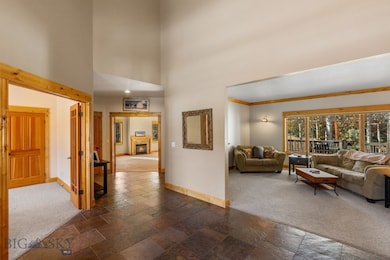
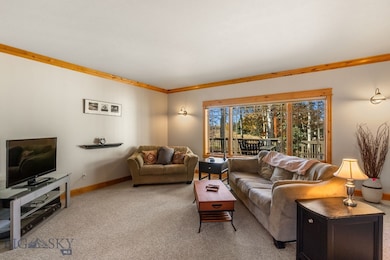
Spacious 5 bed, 4 bath home in Sundance Springs features four bedrooms—including the master—on the ground floor, and a large guest suite with a three-quarter bath upstairs. The property includes an office, laundry room, family room, dining area, living room, and large foyer on nearly half an acre with mature landscaping and trees. Amenities include a 4.725 kW solar panel system, dedicated irrigation well, extra-large three-car garage, west-side farm and ranch views, central air, generous closets, ample storage, two fireplaces, and a large west-facing deck accessible from both the master bedroom and kitchen. The home is in excellent, well-maintained condition.
Last Agent to Sell the Property
McCaw, DeVries, Steinhauer & Co. License #BRO-11108 Listed on: 11/05/2025
We collect this data history from publicly available records. To have your information removed, we recommend requesting removal directly through your county’s website.
Bert Brandon
Realty One Group Peak
(406) 518-7639
87 Total Sales
4 in South Bozeman
$725K - $925K Price Range
Tess Sprigler
Realty One Group Peak
(406) 551-1387
28 Total Sales
1 in South Bozeman
$725,000 Price
Michael Robitaille
Small Dog Realty
(406) 823-2712
41 Total Sales
1 in South Bozeman
$1,175,000 Price
Dianne Click
Bozeman Brokers
(406) 763-7833
107 Total Sales
9 in South Bozeman
$610K - $1.8M Price Range
Michael Blevins
Michael Blevins Real Estate
(406) 518-0385
93 Total Sales
4 in South Bozeman
$799K - $1.5M Price Range
Everdawn Charles
Keller Williams Montana Realty
(406) 763-7926
112 Total Sales
45 in South Bozeman
$625K - $1.4M Price Range
We collect this data history from publicly available records. To have your information removed, we recommend requesting removal directly through your county’s website.
| Date | Buyer | Sale Price | Title Company |
|---|---|---|---|
| -- | Security Title |
We collect this data history from publicly available records. To have your information removed, we recommend requesting removal directly through your county’s website.
| Date | Status | Borrower | Loan Amount |
|---|---|---|---|
| Open | $1,195,000 |
We collect this data history from publicly available records. To have your information removed, we recommend requesting removal directly through your county’s website.
| Date | Event | Price | List to Sale | Price per Sq Ft |
|---|---|---|---|---|
| 03/30/2026 03/30/26 | Sold | -- | -- | -- |
| 02/09/2026 02/09/26 | Pending | -- | -- | -- |
| 01/27/2026 01/27/26 | Price Changed | $1,774,000 | -6.6% | $408 / Sq Ft |
| 11/05/2025 11/05/25 | For Sale | $1,899,000 | -- | $437 / Sq Ft |
We collect this data history from publicly available records. To have your information removed, we recommend requesting removal directly through your county’s website.
| Year | Tax Paid | Tax Assessment Tax Assessment Total Assessment is a certain percentage of the fair market value that is determined by local assessors to be the total taxable value of land and additions on the property. | Land | Improvement |
|---|---|---|---|---|
| 2025 | $7,063 | $1,390,830 | $0 | $0 |
| 2024 | $9,019 | $1,354,915 | $0 | $0 |
| 2023 | $8,719 | $1,354,915 | $0 | $0 |
| 2022 | $7,803 | $1,017,672 | $0 | $0 |
| 2021 | $8,611 | $1,017,672 | $0 | $0 |
| 2020 | $7,849 | $919,500 | $0 | $0 |
| 2019 | $8,027 | $919,500 | $0 | $0 |
| 2018 | $7,481 | $794,100 | $0 | $0 |
| 2017 | $7,404 | $794,100 | $0 | $0 |
| 2016 | $6,728 | $713,803 | $0 | $0 |
| 2015 | $6,735 | $713,803 | $0 | $0 |
| 2014 | $6,010 | $374,745 | $0 | $0 |
Seller's Agent in 2026
Evan McCaw
McCaw, DeVries, Steinhauer & Co.
(406) 581-2213
1 in this area
9 Total Sales
Buyer's Agent in 2026
Eddie Steinhauer
McCaw, DeVries, Steinhauer & Co.
(406) 580-1456
6 in this area
65 Total Sales
Source: Big Sky Country MLS
MLS Number: 406829
APN: 06-0799-30-2-03-52-0000
Disclaimer: Certain information contained herein is derived from information provided by parties other than Homes.com. All information provided is deemed reliable, but is not guaranteed to be accurate and should be independently verified.
IDX information is provided exclusively for consumers' personal, non-commercial use, that it may not be used for any purpose other than to identify prospective properties consumers may be interested in purchasing, and that the data is deemed reliable but is not guaranteed accurate by the MLS.
Ask me questions while you tour the home.