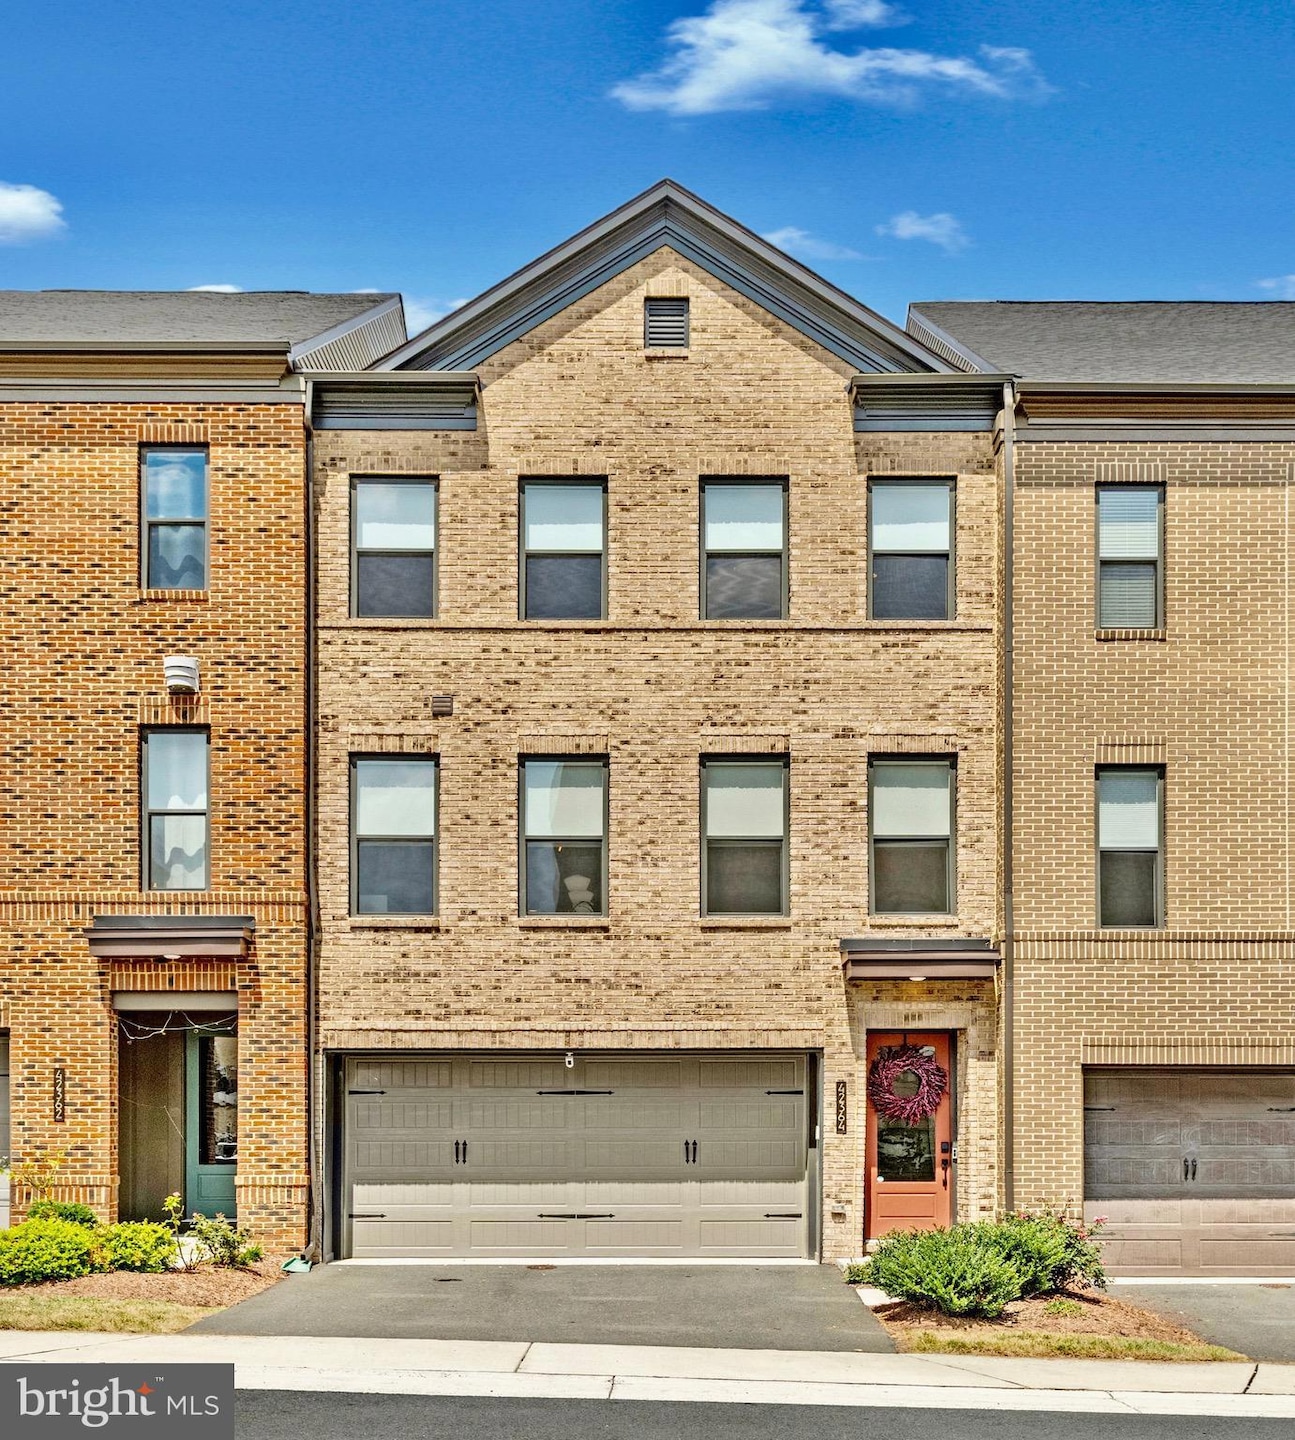
NOT LISTED FOR SALE

42364 Zenith Terrace Brambleton, VA 20148

Brambleton Area

Estimated Value: $927,000 - $938,000

4 Beds
3.5 Baths
3,182 Sq Ft
$293/Sq Ft Est. Value

Sale Details

Date Sold: September 12, 2025

Last sale price $925,900 $291 Per Sq Ft

Est. 1% increase in value since last sale

Current estimated payment $5,832 / mo

4 Days on Market

Highlights

  • Open Floorplan
  • Contemporary Architecture
  • Attic
  • Madison's Trust Elementary Rated A
  • Garden View
  • Upgraded Countertops

About This Home

As of September 2025

Welcome to this stunning 4-level Sutton Model by Tri Pointe Homes, built in 2021 and perfectly situated on a premium lot backing to Brambleton Town Center. With 4 bedrooms, 3.5 bathrooms, 3,182 sq. ft. of designer-inspired living space, this home blends sleek contemporary finishes with functional spaces for work, play, and entertaining.

Since its completion, the sellers have invested over $80,000 in thoughtful updates, creating beautiful spaces that elevate style, comfort, and everyday living.
From the moment you enter the double-story foyer with a glass-paneled front door, you’ll feel the difference. Voluminous spaces to soothing contemporary interior hues throughout set the tone for a home that’s as stylish as it is smart.

Lower Level:
The entry level features a spacious family room with sliding glass doors to the private fenced backyard, a custom home office with built-in desk and cabinetry, and a 2-car garage with extra storage.

Main Level:
The heart of the home is the open-concept main level, where wide plank LVP floors flow seamlessly through the dining, kitchen, and living areas. The chef’s kitchen boasts quartz countertops, light-colored cabinetry with black hardware, KitchenAid stainless steel appliances, and a center island with pendant lighting. Entertain with ease thanks to a custom serving area with wine fridge and a bright dining space that overlooks the foyer. The living room’s 4-panel sliding doors open to a composite deck with views of Brambleton Town Center.

Upper Levels:
The primary suite is a serene retreat with a custom walk-in closet, spa-inspired bath with soaking tub, frameless glass walk-in shower, and quartz top double vanity. Two additional bedrooms, a stylish hall bath, and laundry closet complete Level 3.
Level 4 offers a fourth bedroom with en-suite bath, and direct access to the rooftop terrace—the perfect spot for morning coffee or sunset cocktails with unobstructed views of the lively Town Center.

Outdoor Living:
Enjoy a fenced backyard with flower beds, an upper deck, and a rooftop terrace. Brambleton’s shops, dining, trails, and events are just steps from your door, blending suburban comfort with an urban vibe.

Why You’ll Love It:
-Premium lot backing to vibrant Brambleton Town Center
-Over $80K in curated upgrades since construction
-Flexible spaces for remote work or guests
-Designer finishes and thoughtful touches throughout
-Walkable lifestyle with entertainment, dining, and amenities right outside your gate

This home is ideal for those who value style, convenience, and community. Move in and start living the Brambleton lifestyle today.

PLEASE NOTE: This home is under audio and video surveillance.

Last Agent to Sell the Property

Eve Shapiro

(703) 310-6111 shapiro.eve@gmail.com Compass Listed on: 08/15/2025

Compass

Co-Listed By

Viveca Stahl

(703) 310-6111 vivecask@gmail.com Compass License #SP98379645

Last Buyer's Agent

Tony Chow

(240) 669-2345 tony@grandelm.com Grand Elm License #BR40000417

Townhouse Details

Home Type

  • Townhome

Est. Annual Taxes

  • $6,288

Year Built

  • Built in 2021

Lot Details

  • 2,178 Sq Ft Lot
  • Wood Fence
  • Landscaped
  • No Through Street
  • Level Lot
  • Back Yard Fenced
  • Property is in excellent condition

HOA Fees

  • $233 Monthly HOA Fees

Parking

  • 2 Car Direct Access Garage
  • 2 Driveway Spaces
  • Parking Storage or Cabinetry
  • Free Parking
  • Front Facing Garage
  • Garage Door Opener

Home Design

  • Contemporary Architecture
  • Slab Foundation
  • Shingle Roof
  • Brick Front

Interior Spaces

  • 3,182 Sq Ft Home
  • Property has 4 Levels
  • Open Floorplan
  • Built-In Features
  • Ceiling height of 9 feet or more
  • Ceiling Fan
  • Recessed Lighting
  • Double Pane Windows
  • Vinyl Clad Windows
  • Double Hung Windows
  • Sliding Doors
  • Family Room Off Kitchen
  • Living Room
  • Dining Room
  • Home Office
  • Garden Views
  • Attic

Kitchen

  • Built-In Double Oven
  • Cooktop with Range Hood
  • Built-In Microwave
  • Dishwasher
  • Stainless Steel Appliances
  • Kitchen Island
  • Upgraded Countertops
  • Disposal

Flooring

  • Carpet
  • Ceramic Tile
  • Luxury Vinyl Plank Tile

Bedrooms and Bathrooms

  • 4 Bedrooms
  • En-Suite Bathroom
  • Walk-In Closet
  • Soaking Tub
  • Bathtub with Shower
  • Walk-in Shower

Laundry

  • Laundry Room
  • Laundry on upper level
  • Dryer
  • Washer

Home Security

Eco-Friendly Details

  • Energy-Efficient Windows

Schools

  • Madison's Trust Elementary School
  • Brambleton Middle School
  • Independence High School

Utilities

  • Humidifier
  • Central Heating and Cooling System
  • Heating System Uses Natural Gas
  • Vented Exhaust Fan
  • Programmable Thermostat
  • Tankless Water Heater
  • Natural Gas Water Heater

Listing and Financial Details

  • No Smoking Allowed
  • Tax Lot 5340
  • Assessor Parcel Number 200307320000

Community Details

Overview

  • Association fees include common area maintenance, insurance, management, recreation facility, reserve funds, trash, cable TV, high speed internet, pool(s), snow removal
  • Brambleton Community Association
  • Built by Tri Pointe Homes
  • Brambleton Town Center South Subdivision, Sutton Floorplan
  • Property Manager

Amenities

  • Picnic Area
  • Party Room

Recreation

  • Tennis Courts
  • Community Basketball Court
  • Community Playground
  • Community Pool
  • Jogging Path
  • Bike Trail

Security

  • Fire and Smoke Detector

Townhouse Details

Home Type

Townhome

Est. Annual Taxes

$6,288

Year Built

Built in 2021

Lot Details

2,178 Sq Ft Lot

HOA Fees

$233 per month

Parking

2

Listing Details

  • Property Type: Residential
  • Structure Type: Interior Row/Townhouse
  • Architectural Style: Contemporary
  • Habitable Residence: No
  • Ownership: Fee Simple
  • Exclusions: Wall sconces on either side of the bed in Bedroom 2 & Ring Security and Camera System
  • Historic: No
  • Inclusions: Wine Fridge
  • New Construction: No
  • Story List: Main, Upper 1, Upper 2
  • Federal Flood Zone: No
  • Year Built: 2021
  • Automatically Close On Close Date: No
  • Building Winterized: No
  • Buildout Allowance: No
  • Special Features: VirtualTour
  • Property Sub Type: Townhouses

Interior Features

  • Appliances: Built-In Microwave, Cooktop, Dishwasher, Disposal, Dryer, Exhaust Fan, Humidifier, Oven - Wall, Oven - Double, Range Hood, Refrigerator, Stainless Steel Appliances, Washer, Water Heater - Tankless
  • Flooring Type: Carpet, Ceramic Tile, Luxury Vinyl Plank
  • Interior Amenities: Attic, Bathroom - Soaking Tub, Bathroom - Walk-In Shower, Bathroom - Tub Shower, Built-Ins, Carpet, Ceiling Fan(s), Family Room Off Kitchen, Floor Plan - Open, Kitchen - Island, Pantry, Primary Bath(s), Recessed Lighting, Upgraded Countertops, Walk-In Closet(s), Window Treatments
  • Window Features: Double Hung, Energy Efficient, Double Pane, Vinyl Clad
  • Fireplace: No
  • Door Features: Sliding Glass
  • Wall Ceiling Types: 9'+ Ceilings, Dry Wall
  • Foundation Details: Slab
  • Levels Count: 4
  • Room List: Living Room, Dining Room, Primary Bedroom, Bedroom 2, Bedroom 3, Bedroom 4, Kitchen, Family Room, Laundry, Office, Bathroom 2, Bathroom 3, Attic, Primary Bathroom, Half Bath
  • Basement: No
  • Laundry Type: Dryer In Unit, Upper Floor, Washer In Unit
  • Total Sq Ft: 3182
  • Living Area Sq Ft: 3182
  • Price Per Sq Ft: 285.98
  • Above Grade Finished Sq Ft: 3182
  • Above Grade Finished Area Units: Square Feet

Beds/Baths

  • Bedrooms: 4
  • Total Bathrooms: 4
  • Full Bathrooms: 3
  • Half Bathrooms: 1
  • Main Level Bathrooms: 1.00
  • Upper Level Bathrooms: 3
  • Upper Level Bathrooms: 2.00
  • Upper Level 2 Bathrooms: 1.00
  • Main Level Half Bathrooms: 1

Exterior Features

  • Other Structures: Above Grade
  • Construction Materials: Brick Front
  • Access To Pool: No
  • Pool Private: No
  • Road Surface Type: Access - On Grade, Black Top
  • Roof: Shingle
  • Spa: No
  • View: Garden/Lawn, Street
  • View: No
  • Water Access: No
  • Waterfront: No
  • Water Oriented: No
  • Pool: Yes - Community
  • Tidal Water: No
  • Water View: No
  • Fencing: No

Garage/Parking

  • Garage Spaces: 2.00
  • Attached Garage: No
  • Garage: Yes
  • Open Parking: No
  • Parking Features: Asphalt Driveway, Free
  • Garage Features: Additional Storage Area, Garage - Front Entry, Garage Door Opener, Inside Access
  • Attached Garage Spaces: 2
  • Total Garage And Parking Spaces: 4
  • Type Of Parking: Attached Garage, Driveway
  • Number of Spaces in Driveway: 2

Utilities

  • Central Air Conditioning: Yes
  • Cooling Fuel: Electric
  • Cooling Type: Ceiling Fan(s), Central A/C, Programmable Thermostat
  • Cooling: No
  • Electricity On Property: No
  • Heating Fuel: Natural Gas
  • Heating Type: Central, Programmable Thermostat
  • Heating: Yes
  • Hot Water: Natural Gas, Tankless
  • Security: Main Entrance Lock, Smoke Detector
  • Sewer/Septic System: Public Sewer
  • Utilities: Natural Gas Available, Water Available, Sewer Available, Electric Available, Other
  • Water Source: Public
  • Municipal Trash: No
  • Internet Services: Fiber Optic

Condo/Co-op/Association

  • HOA Fees: 232.95
  • HOA Fee Frequency: Monthly
  • Condo Co-Op Association: No
  • HOA Condo Co-Op Amenities: Basketball Courts, Bike Trail, Jog/Walk Path, Party Room, Picnic Area, Pool - Outdoor, Tennis Courts, Tot Lots/Playground
  • HOA Condo Co-Op Fee Includes: Common Area Maintenance, Insurance, Management, Recreation Facility, Reserve Funds, Trash, Cable Tv, High Speed Internet, Pool(s), Snow Removal
  • HOA Name: BRAMBLETON COMMUNITY ASSOCIATION
  • HOA: Yes
  • Senior Community: No
  • Association Recreation Fee: No

Schools

  • Elementary School Source: Listing Agent
  • High School Source: Listing Agent
  • Middle School Source: Listing Agent
  • School District Source: Listing Agent
  • Elementary School: MADISON'S TRUST
  • High School: INDEPENDENCE
  • Middle Or Junior School: BRAMBLETON

Lot Info

  • Horses: No
  • Additional Parcels: No
  • Crops Included: No
  • Farm Credit Service Incl: No
  • Fencing: Wood, Rear
  • Irrigation Water Rights: No
  • Land Lease: No
  • Lot Features: Interior, Landscaping, Level, No Thru Street, Rear Yard
  • Lot Size Acres: 0.05
  • Lot Size Units: Square Feet
  • Lot Sq Ft: 2178.00
  • Property Attached Yn: No
  • Property Condition: Excellent
  • Zoning: RESIDENTIAL
  • Farmland Preservation: No
  • In City Limits: No

Green Features

  • Green Verification: No

Building Info

  • Builder Name: Tri Pointe Homes

Rental Info

  • Ground Rent Exists: No
  • Lease Considered: No
  • Lease In Effect: No
  • Rent Control: No
  • Smoking Allowed Yn: No
  • Vacation Rental: No
  • Property Manager: Yes
  • Rent Spree Online Application: No

Tax Info

  • Tax Annual Amount: 6288.10
  • Assessor Parcel Number: 200307320000
  • Tax Lot: 5340
  • Tax Data Updated: No
  • Tax Year: 2025
  • Tax Opportunity Zone: No

MLS Schools

  • School District Name: LOUDOUN COUNTY PUBLIC SCHOOLS

Ownership History

We collect this data history from publicly available records. To have your information removed, we recommend requesting removal directly through your county’s website.

Date Name Owned For Owner Type

Purchase Details

Listed on
Aug 15, 2025
Closed on
Sep 12, 2025
Sold by
Bought by
Seller's Agent
Eve Shapiro
Compass
Buyer's Agent
Tony Chow
Grand Elm
List Price
$910,000
Sold Price
$925,900
Premium/Discount to List
$15,900
1.75%
Views
19
Current Estimated Value
$931,413

Home Financials for this Owner

Home Financials are based on the most recent Mortgage that was taken out on this home.
Estimated Appreciation
$5,513
Avg. Annual Appreciation
0.68%
Original Mortgage
$648,130
Outstanding Balance
$647,569
Interest Rate
6.72%
Mortgage Type
New Conventional
Estimated Equity
$283,844

Purchase Details

Listed on
Nov 10, 2021
Closed on
Nov 9, 2021
Sold by
Bought by
Seller's Agent
datacorrect BrightMLS
Non Subscribing Office
Buyer's Agent
Eve Shapiro
Compass
List Price
$629,900
Sold Price
$767,473
Premium/Discount to List
$137,573
21.84%

Home Financials for this Owner

Home Financials are based on the most recent Mortgage that was taken out on this home.
Avg. Annual Appreciation
5.01%
Original Mortgage
$613,978
Interest Rate
2.88%
Mortgage Type
New Conventional
Source: Public Records
Create a Home Valuation Report for This Property
The Home Valuation Report is an in-depth analysis detailing your home's value as well as a comparison with similar homes in the area

Home Values in the Area

Source: Public Records

Average Home Value in this Area


Source: Public Records

Purchase History

We collect this data history from publicly available records. To have your information removed, we recommend requesting removal directly through your county’s website.

Date Buyer Sale Price Title Company
$925,900 Stewart Title Guaranty Company
$767,473 Attorney
Source: Public Records

Mortgage History

We collect this data history from publicly available records. To have your information removed, we recommend requesting removal directly through your county’s website.

Date Status Borrower Loan Amount
Open $648,130
Previous Owner $613,978
Source: Public Records

Property History

We collect this data history from publicly available records. To have your information removed, we recommend requesting removal directly through your county’s website.

Date Event Price List to Sale Price per Sq Ft Prior Sale
09/12/2025 09/12/25 Sold $925,900 +1.7% $291 / Sq Ft
08/19/2025 08/19/25 Pending -- -- --
08/15/2025 08/15/25 For Sale $910,000 +44.5% $286 / Sq Ft
11/10/2021 11/10/21 For Sale $629,900 -17.9% --
11/09/2021 11/09/21 Sold $767,473 -- -- View Prior Sale
12/22/2020 12/22/20 Pending -- -- --
Source: Bright MLS

Tax History

We collect this data history from publicly available records. To have your information removed, we recommend requesting removal directly through your county’s website.

Year Tax Paid Tax Assessment Tax Assessment Total Assessment is a certain percentage of the fair market value that is determined by local assessors to be the total taxable value of land and additions on the property. Land Improvement
2025 $6,288 $781,130 $250,000 $531,130
2024 $7,100 $820,810 $250,000 $570,810
2023 $7,230 $826,320 $250,000 $576,320
2022 $6,783 $762,110 $225,000 $537,110
2021 $1,960 $200,000 $200,000 $0
Source: Public Records

Agents Affiliated with this Home

  • Section Image
  • Section Image
  • Section Image
See All Agents

Map

Source: Bright MLS

MLS Number: VALO2104692

Bright MLS

APN: 200-30-7320

Your Personal Tour Guide

Ask me questions while you tour the home.